
14005 E Utah Circle 3Aurora, CO 80012
Due to the health concerns created by Coronavirus we are offering personal 1-1 online video walkthough tours where possible.
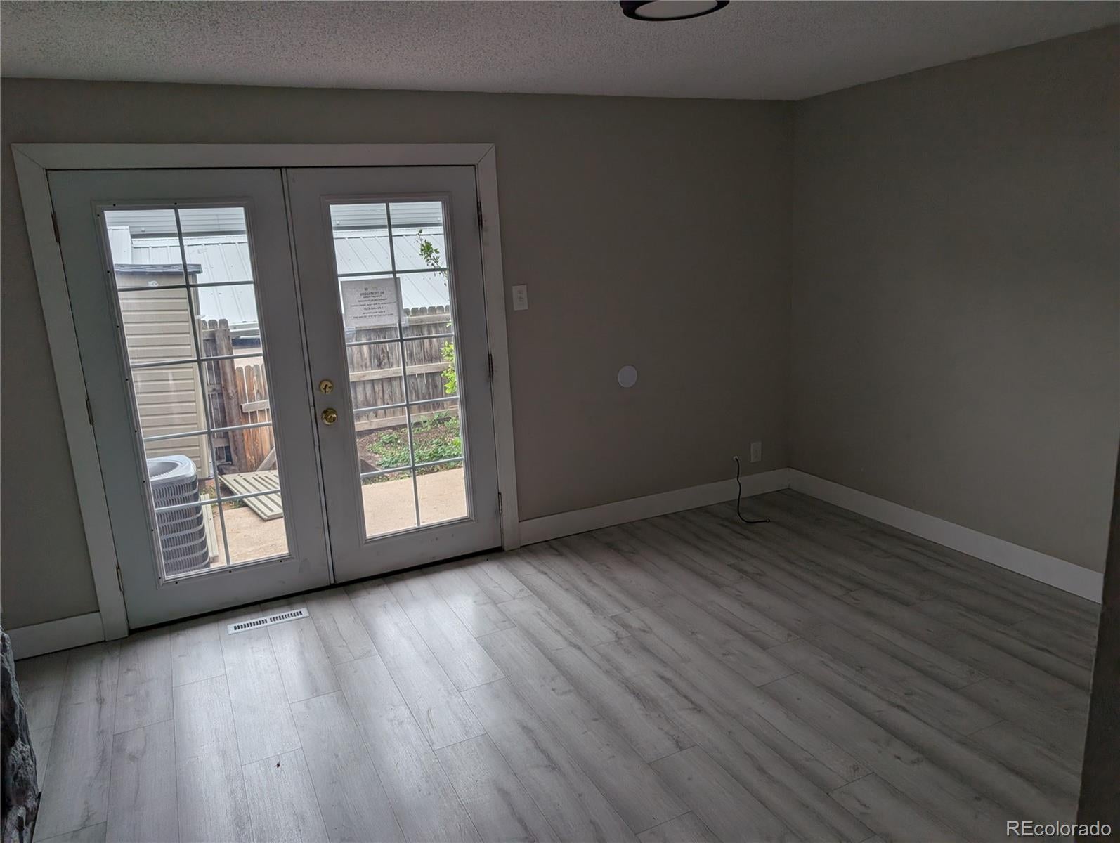
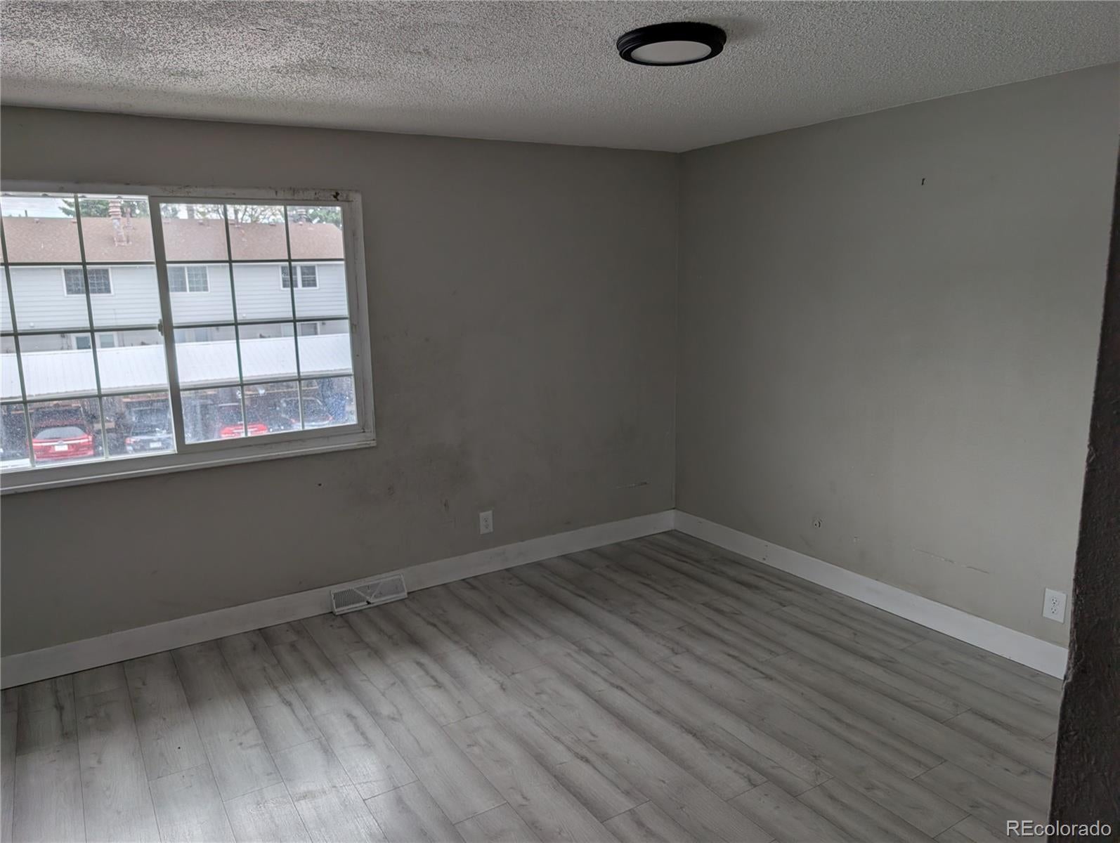
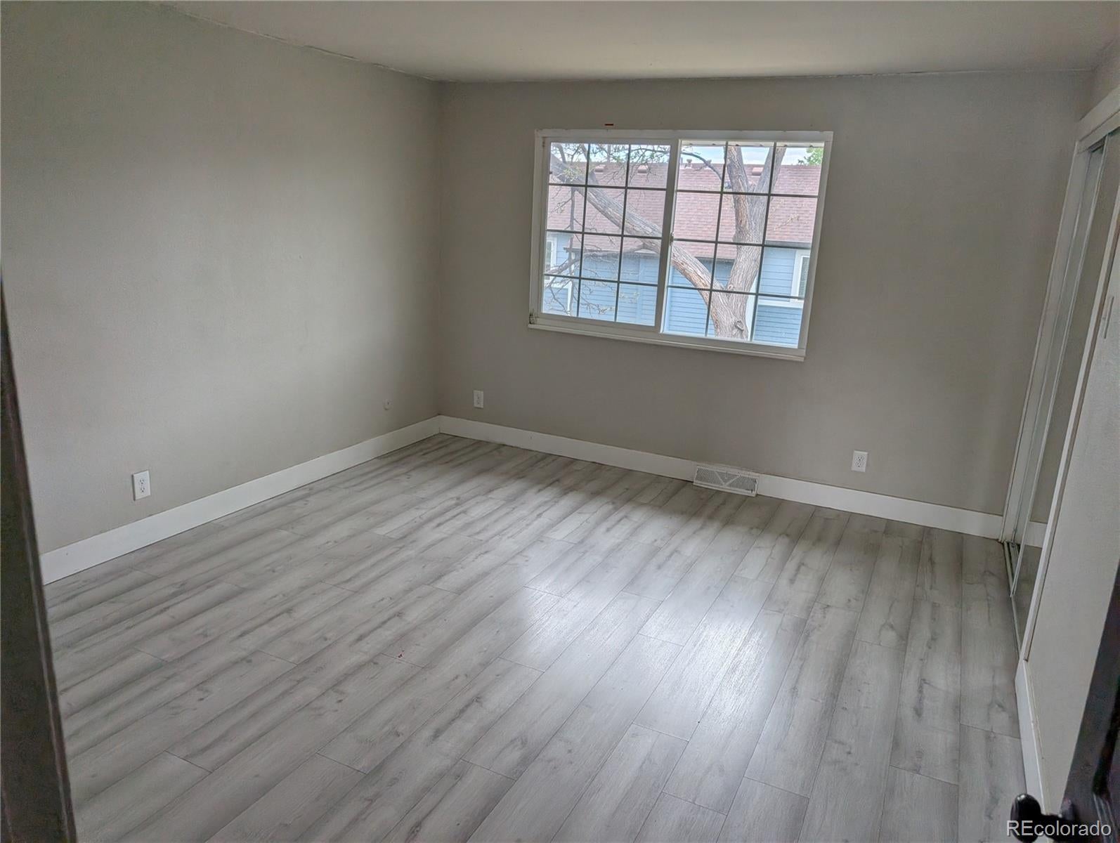
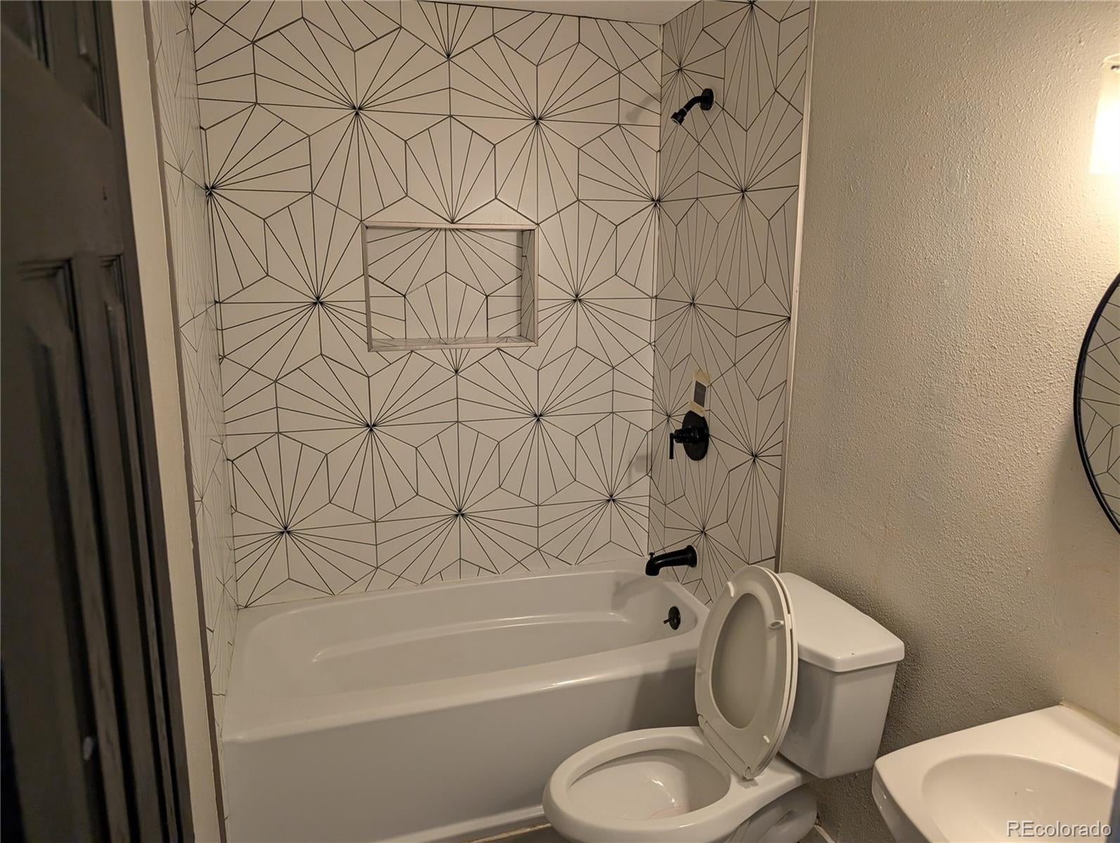
Welcome to Charleston Place! This beautifully designed, townhouse-style condo delivers the perfect blend of space, comfort, and convenience. The main level welcomes you with an open-concept kitchen ideal for entertaining, a spacious living room anchored by a cozy fireplace, and a convenient guest powder room. Upstairs, discover two bright bedrooms and a full, well-appointed bathroom. The finished basement expands your living options significantly, offering a versatile second living area, a private third bedroom, and a modern 3/4 bath. Step outside to a large, private patio that leads directly to your dedicated carport—making daily commutes and outdoor relaxation a breeze.
| yesterday | Listing updated with changes from the MLS® | |
| yesterday | Price changed to $229,500 | |
| 2 months ago | Status changed to Active | |
| 5 months ago | Listing first seen on site |

The content relating to real estate for sale in this Web site comes in part from the Internet Data eXchange ("IDX") program of METROLIST, INC., DBA RECOLORADO real estate listings held by brokers other than Key Real Estate Group LLC are marked with the IDX Logo. This information is being provided for the consumers' personal, non-commercial use and may not be used for any other purpose. All information subject to change and should be independently verified.
Did you know? You can invite friends and family to your search. They can join your search, rate and discuss listings with you.