Save
Ask
Tour
Hide
Share
$299,000
36 Days On Site

Blue Sky Condos
2800 Blue Sky Circle 302
Erie, CO 80516

For Sale|Condominium|Active
2
Beds
2
Total Baths
1
Full Bath
1
Partial Bath
1,271
SqFt
$235
/SqFt
2004
Built
Subdivision:
Blue Sky at Vista Ridge
County:
Weld

Due to the health concerns created by Coronavirus we are offering personal 1-1 online video walkthough tours where possible.
2800 Blue Sky Circle 3022800 Blue Sky Circle 3022800 Blue Sky Circle 3022800 Blue Sky Circle 302
Save
Ask
Tour
Hide
Share

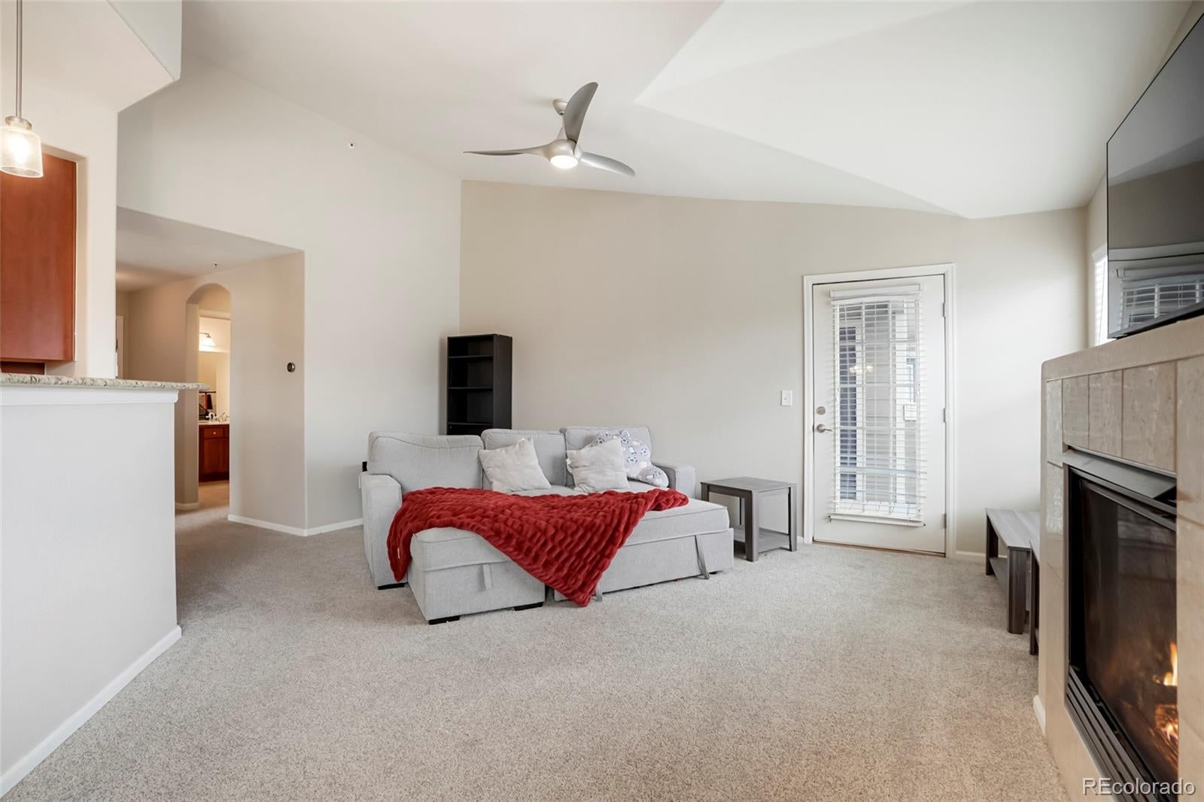
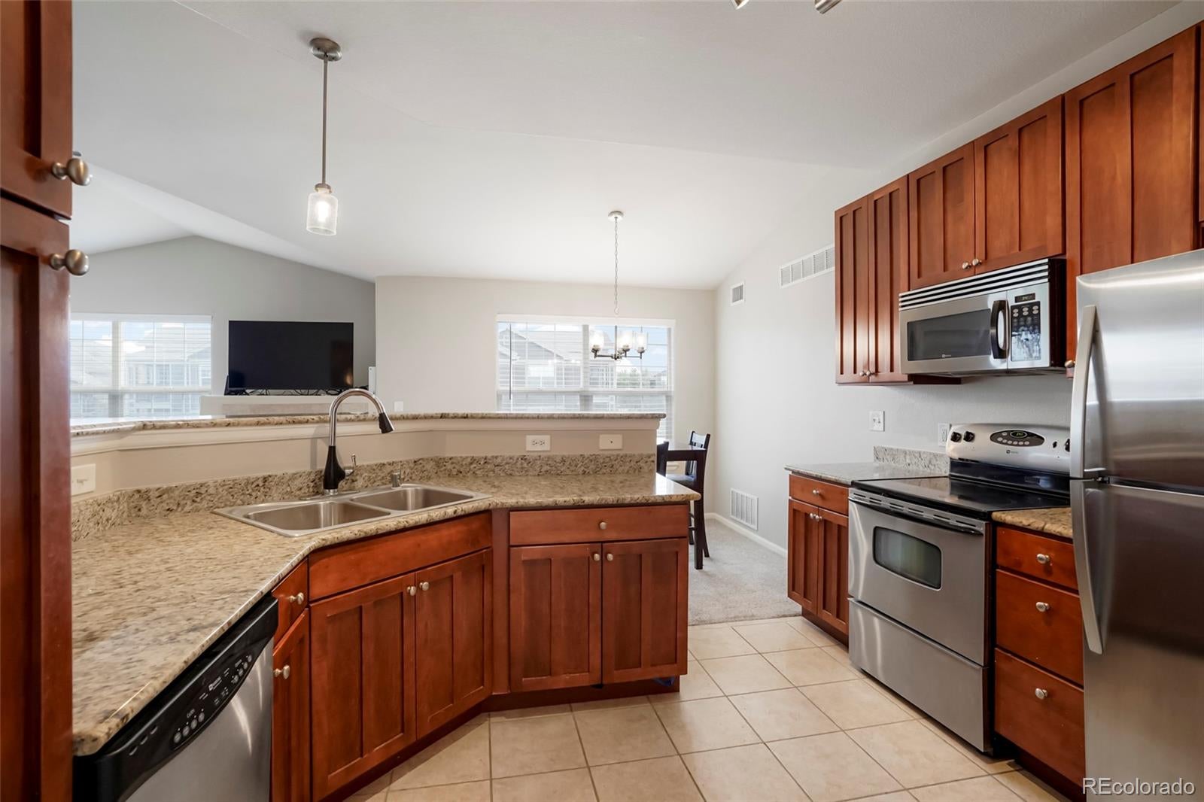
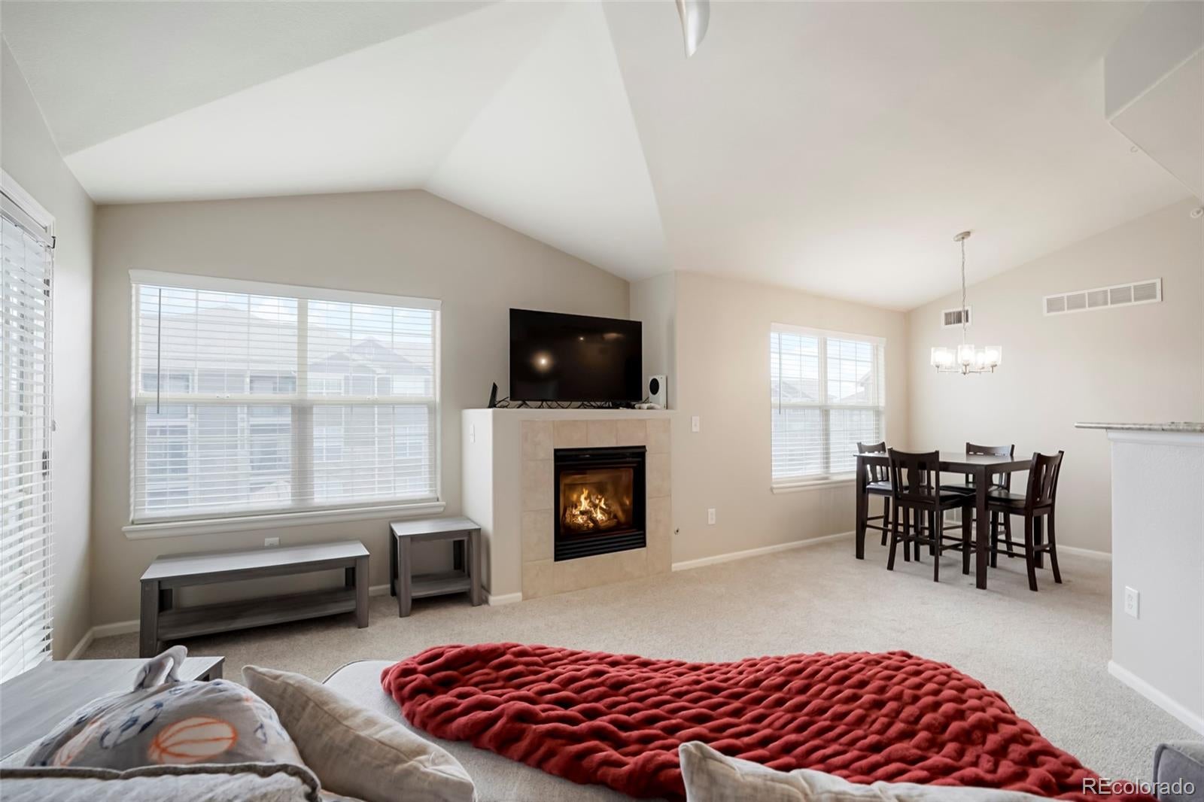
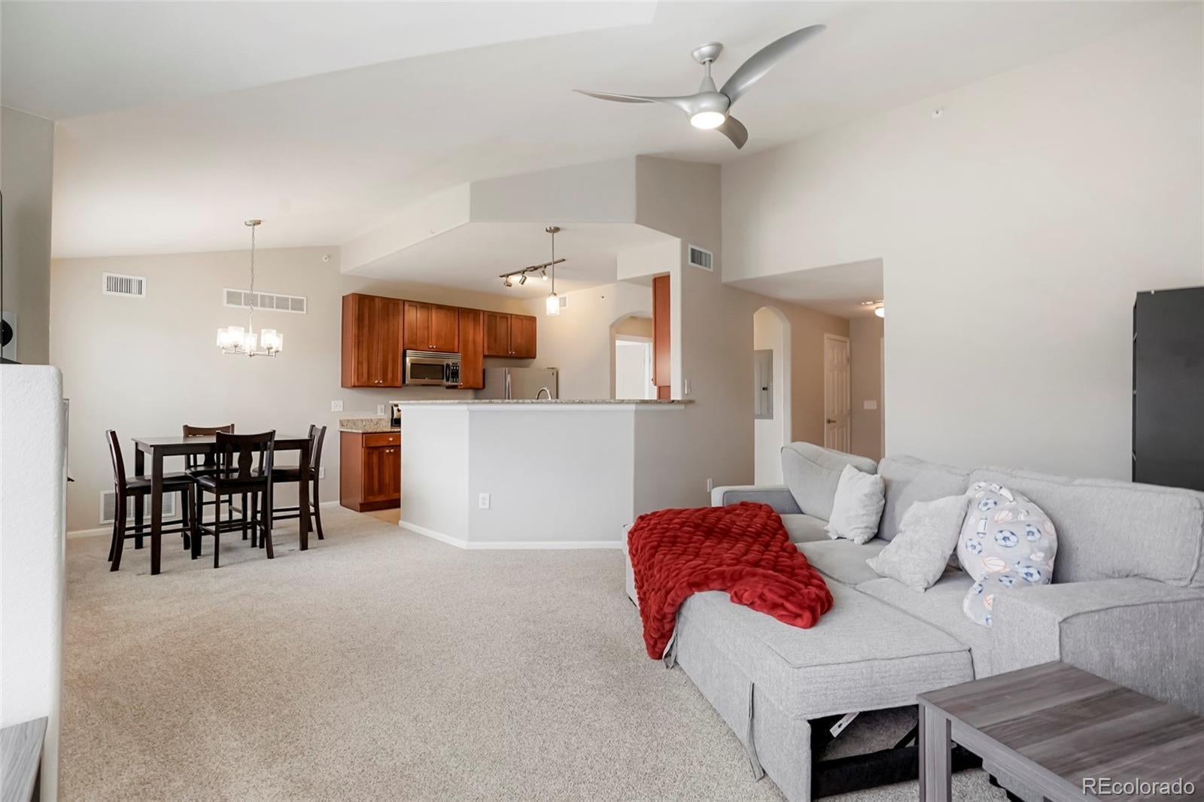
Welcome to this quiet and spacious 2-bedroom, 2-bath condo offering 1,271 sq. ft. of comfortable living with just one shared wall for added privacy. The bright, open floor plan features vaulted ceilings, a cozy fireplace, and a convenient kitchen with granite countertops, perfect for everyday cooking and entertaining. Tile flooring in the bathrooms adds a clean, finished touch, while the private balcony with open views provides the perfect place to enjoy Colorado mornings and evenings. Located adjacent to Colorado National Golf Club, this home is just a short distance from the community pool, fitness center, playground, and park. Conveniently positioned between Boulder, Denver, and Northern Colorado, enjoy easy access to nearby restaurants, shopping, entertainment, trails, and everyday conveniences. Schedule a showing today and see all this home and community have to offer!

Save
Ask
Tour
Hide
Share
Listing Snapshot
Price 
$299,000
Days On Site 
36 Days
Bedrooms 
2
Inside Area (SqFt) 
1,271 sqft
Total Baths 
2
Full Baths 
1
Partial Baths 
1
Lot Size 
N/A
Year Built 
2004
MLS® Number 
7025092
Status 
Active
Property Tax 
$3,491
HOA/Condo/Coop Fees 
$480 monthly
Sq Ft Source 
Public Records
Friends & Family
Recent Activity
a week agoListing updated with changes from the MLS®
a week agoPrice changed to $299,000
a month agoListing first seen on site
General Features
Levels 
One
Parking Spaces 
2
Pets 
Cats OKDogs OK
Property Sub Type 
Condominium
Sewer 
Public Sewer
SqFt Above 
1271
SqFt Total 
1271
Style 
Contemporary
Utilities 
Natural Gas AvailableCable AvailableElectricity AvailableElectricity ConnectedNatural Gas ConnectedPhone Available
Water Source 
Public
Interior Features
Appliances 
DishwasherDisposalDryerMicrowaveOvenRefrigeratorWasher
Cooling 
Ceiling Fan(s)Central Air
Fireplace Features 
GasGas LogGreat Room
Flooring 
CarpetTile
Furnished 
Negotiable
Heating 
Forced Air
Interior 
Breakfast BarCeiling Fan(s)Eat-in KitchenGranite CountersHigh CeilingsOpen Floorplan
Laundry Features 
In UnitLaundry Closet
Main Level Bedrooms 
2
Window Features 
Double Pane WindowsWindow Coverings
Bathroom Full 
Level - Main
Bathroom Three Quarter 
Level - Main
Bedroom 
Level - MainDescription - Vaulted Ceilings, Private Balcony Access
Dining Room 
Description - Formal
Great Room 
Level - MainDescription - Fireplace Views, Private Balcony Access
Kitchen 
Description - Appliances Include, Breakfast Bar
Save
Ask
Tour
Hide
Share
Exterior Features
Construction Details 
Frame
Exterior 
BalconyPlayground
Pool Features 
Outdoor Pool
Roof 
Fiberglass
Windows/Doors 
Double Pane WindowsWindow Coverings
Community Features
Association Amenities 
ClubhouseFitness CenterParkParkingPlaygroundPool
Association Fee 
$480.0
Association Fee Frequency 
Monthly
School District 
St. Vrain Valley RE-1J
Financing Terms Available 
CashConventionalFHAVA Loan
Building Access 
Exterior Access
Roads 
Paved
Schools
School District
St. Vrain Valley RE-1J
Elementary School
Black Rock
Middle School
Erie
High School
Erie
Listing courtesy of Key Real Estate Group LLC mike@mikejohnsonhomes.com


The content relating to real estate for sale in this Web site comes in part from the Internet Data eXchange ("IDX") program of METROLIST, INC., DBA RECOLORADO real estate listings held by brokers other than Key Real Estate Group LLC are marked with the IDX Logo. This information is being provided for the consumers' personal, non-commercial use and may not be used for any other purpose. All information subject to change and should be independently verified.

Neighborhood & Commute
Source: Walkscore
Disclosure: Community information and market data powered by Constellation Data Labs. Information is deemed reliable but not guaranteed.
Save
Ask
Tour
Hide
Share