Save
Ask
Tour
Hide
Share
$729,900
86 Days On Site

27746 E Frost Place
Aurora, CO 80016

For Sale|Single Family Residence|Active
5
Beds
5
Total Baths
4
Full Baths
1
Partial Bath
3,814
SqFt
$191
/SqFt
2021
Built
Subdivision:
Southshore
County:
Arapahoe

Due to the health concerns created by Coronavirus we are offering personal 1-1 online video walkthough tours where possible.
27746 E Frost Place27746 E Frost Place27746 E Frost Place27746 E Frost Place
Save
Ask
Tour
Hide
Share

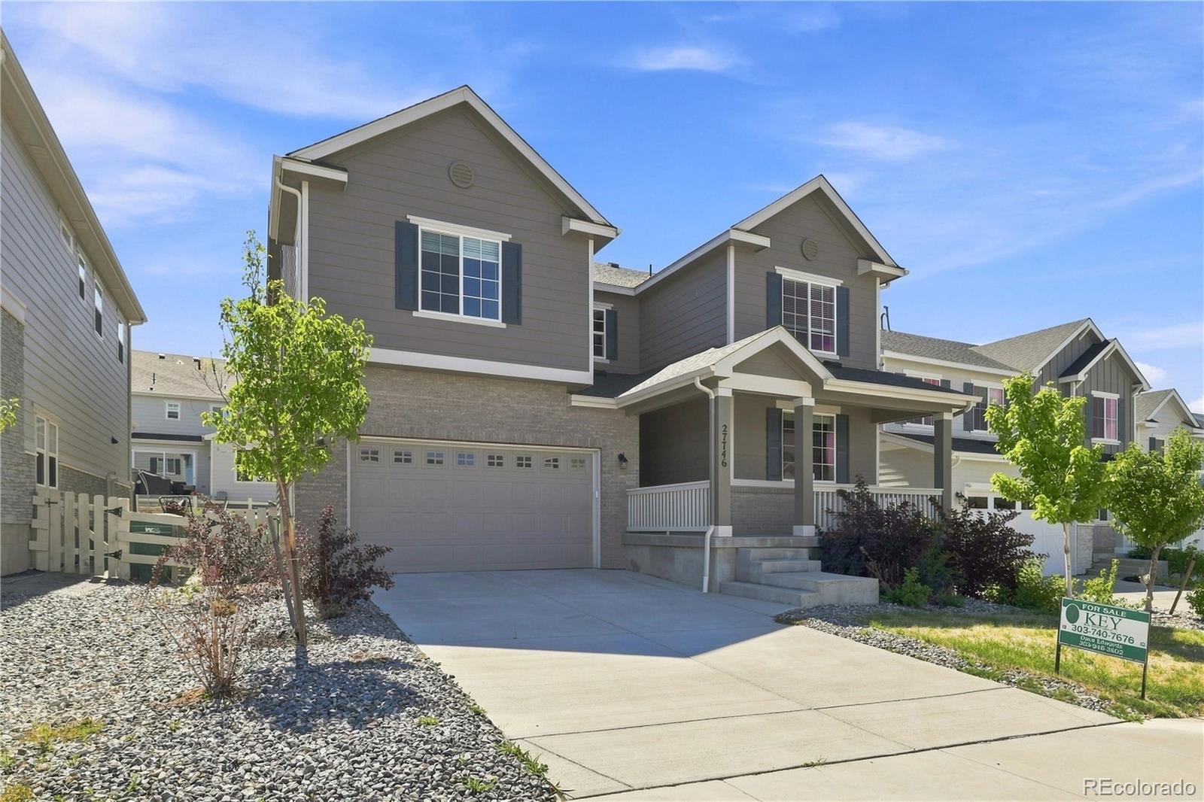
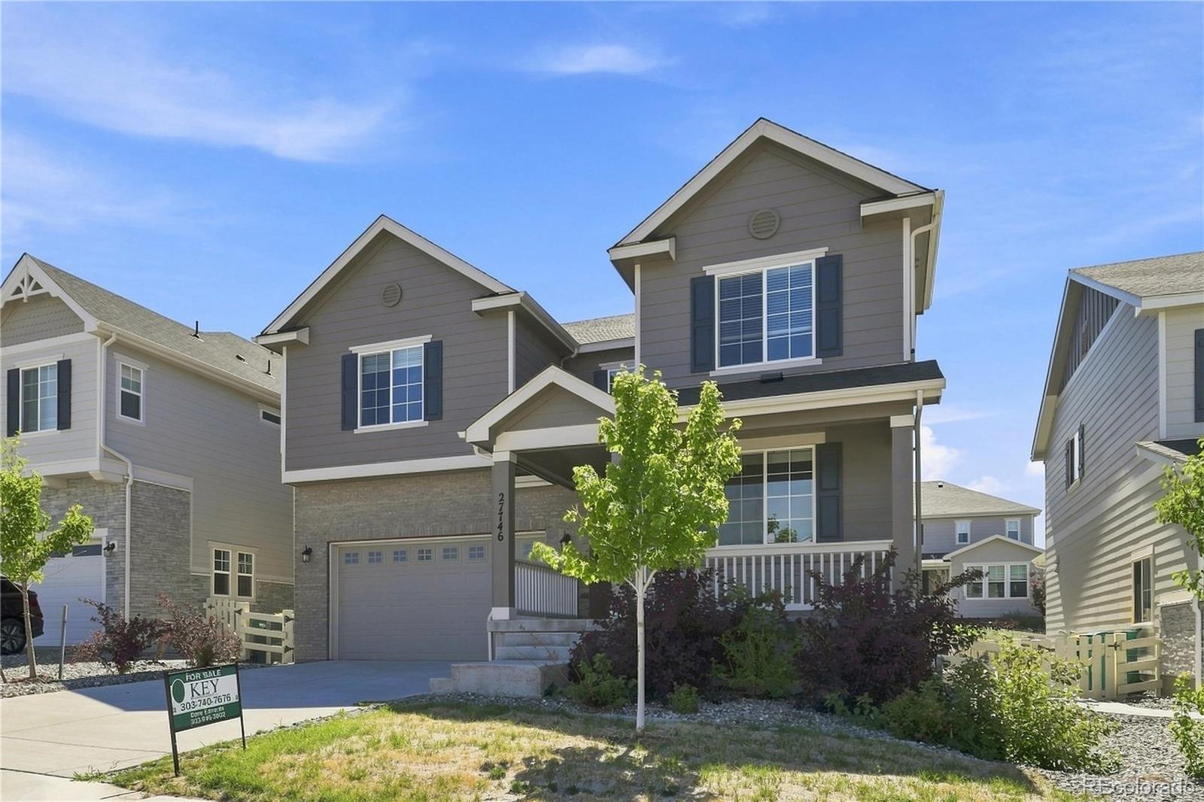
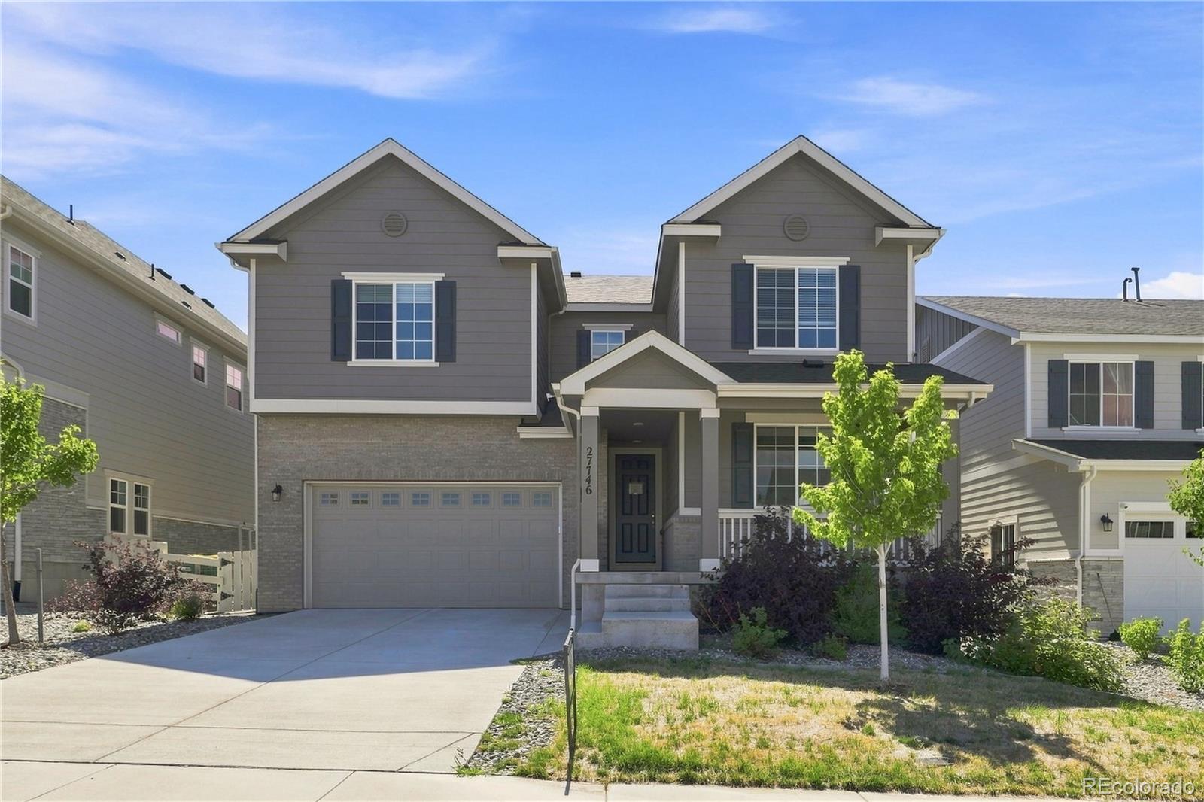
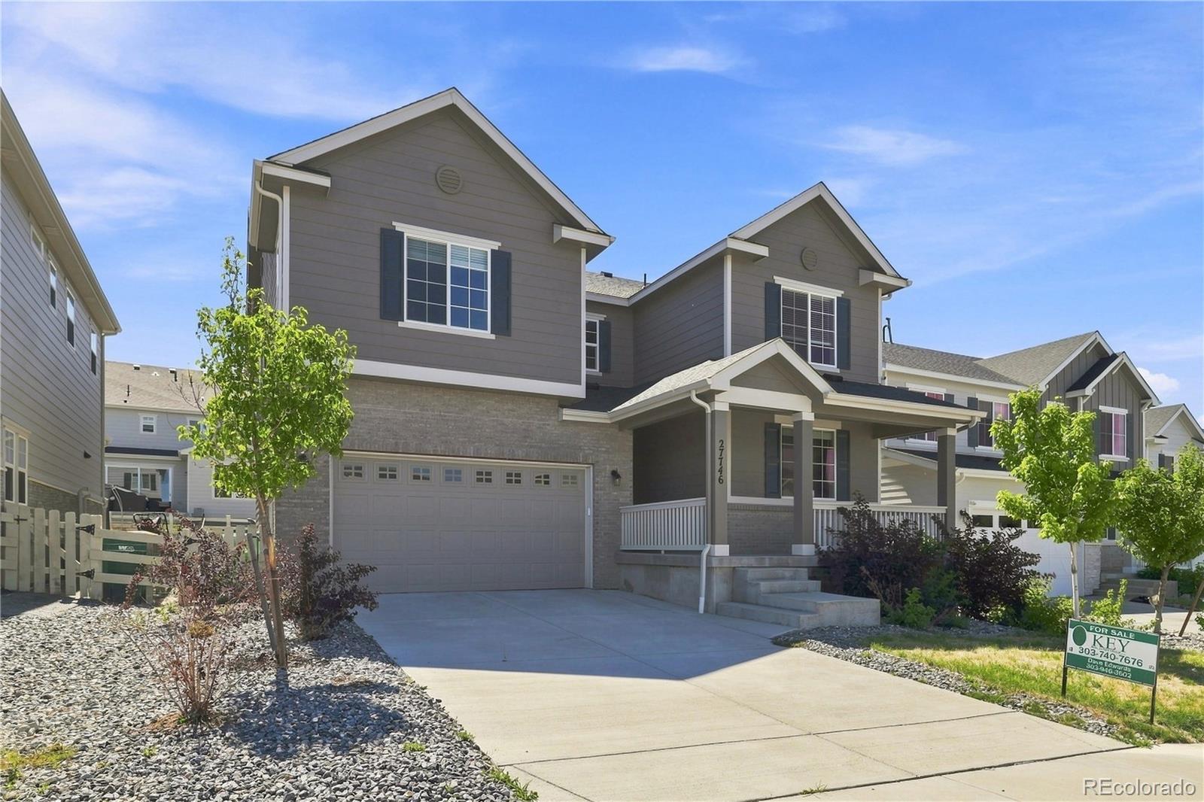
Welcome to the desirable Southshore community! This elegantly appointed two-story home offers exceptional space and refined finishes throughout. The main level features a gourmet kitchen with an expansive walk-in pantry, a light-filled open living and dining area, a half bath, and a private main-floor office. Upstairs, you will find four spacious bedrooms and a convenient laundry room, including a luxurious primary suite with a 5-piece bath, a secondary bedroom with its own private ensuite, and two additional bedrooms served by a full bath. The fully finished basement expands your living space with a large recreation area, a fifth bedroom, and a full bath. Outside, enjoy year-round outdoor living under the large covered patio. Complete with an attached two-car garage, this exceptional property is built for comfortable living and sophisticated entertaining.

Save
Ask
Tour
Hide
Share
Listing Snapshot
Price 
$729,900
Days On Site 
86 Days
Bedrooms 
5
Inside Area (SqFt) 
3,814 sqft
Total Baths 
5
Full Baths 
4
Partial Baths 
1
Lot Size 
0.14 Acres
Year Built 
2021
MLS® Number 
6031180
Status 
Active
Property Tax 
$7,522
HOA/Condo/Coop Fees 
$30 monthly
Sq Ft Source 
Public Records
Friends & Family
Recent Activity
3 weeks agoListing updated with changes from the MLS®
3 weeks agoPrice changed to $729,900
3 months agoListing first seen on site
General Features
Acres 
0.14
Attached Garage 
Yes
Garage 
Yes
Garage Spaces 
2
Levels 
Two
Parking 
Attached
Parking Spaces 
2
Property Sub Type 
Single Family Residence
Sewer 
Public Sewer
SqFt Above 
2737
SqFt Below 
1077
SqFt Total 
3934
Style 
Contemporary
Water Source 
Public
Interior Features
Basement 
FinishedFull
Cooling 
Central Air
Fireplace 
Yes
Fireplaces 
1
Flooring 
CarpetWood
Heating 
Forced Air
Interior 
Eat-in KitchenGranite CountersKitchen Island
Laundry Features 
In Unit
Bathroom Full 
Level - Upper
Bathroom Half 
Level - Main
Bedroom 
Level - Upper
Dining Room 
Level - Main
Kitchen 
Level - Main
Laundry 
Level - Upper
Living Room 
Level - Basement
Office 
Level - Main
Save
Ask
Tour
Hide
Share
Exterior Features
Construction Details 
Frame
Fencing 
FencedFull
Lot Features 
Cul-De-Sac
Roof 
Composition
Community Features
Association Fee 
$30.0
Association Fee Frequency 
Monthly
School District 
Cherry Creek 5
Financing Terms Available 
CashConventional
Roads 
Paved
Schools
School District
Cherry Creek 5
Elementary School
Altitude
Middle School
Fox Ridge
High School
Cherokee Trail
Listing courtesy of Key Real Estate Group LLC JMolenda@KEYRealestategroup.com


The content relating to real estate for sale in this Web site comes in part from the Internet Data eXchange ("IDX") program of METROLIST, INC., DBA RECOLORADO real estate listings held by brokers other than Key Real Estate Group LLC are marked with the IDX Logo. This information is being provided for the consumers' personal, non-commercial use and may not be used for any other purpose. All information subject to change and should be independently verified.

Neighborhood & Commute
Source: Walkscore
Disclosure: Community information and market data powered by Constellation Data Labs. Information is deemed reliable but not guaranteed.
Save
Ask
Tour
Hide
Share