
12241 Jasper StreetCommerce City, CO 80603
Due to the health concerns created by Coronavirus we are offering personal 1-1 online video walkthough tours where possible.
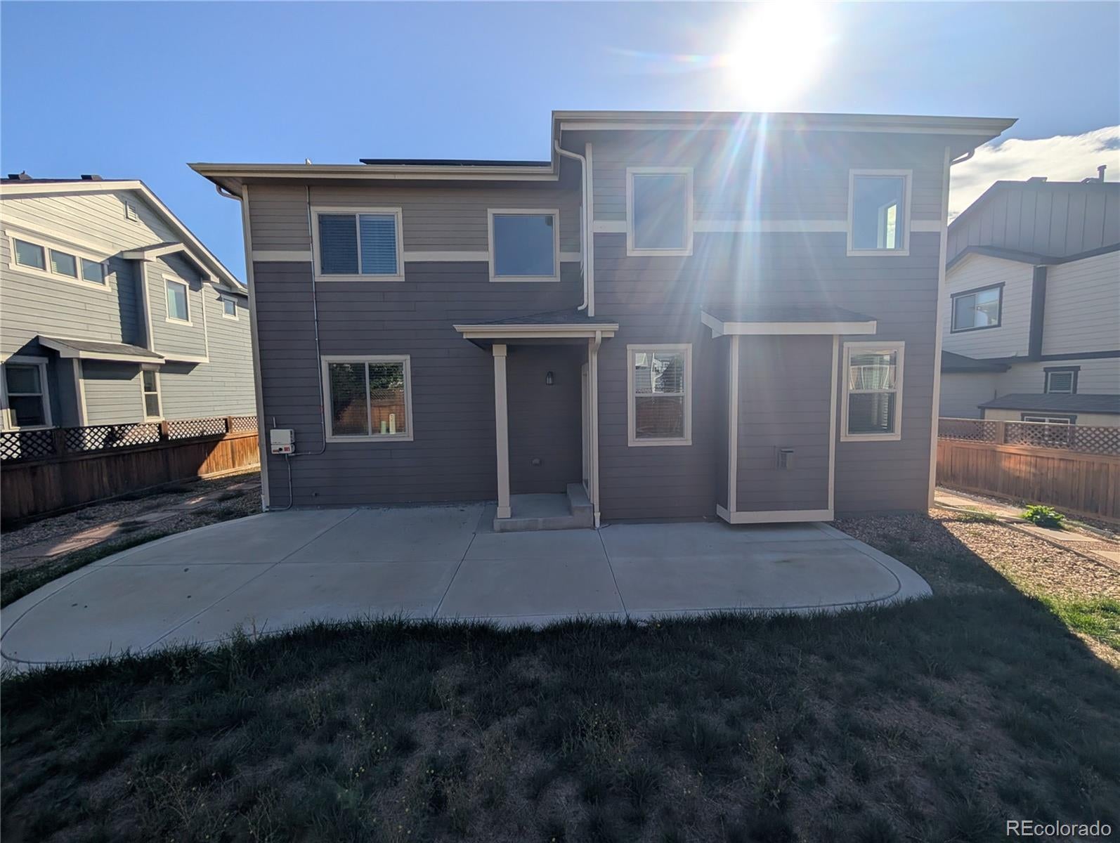
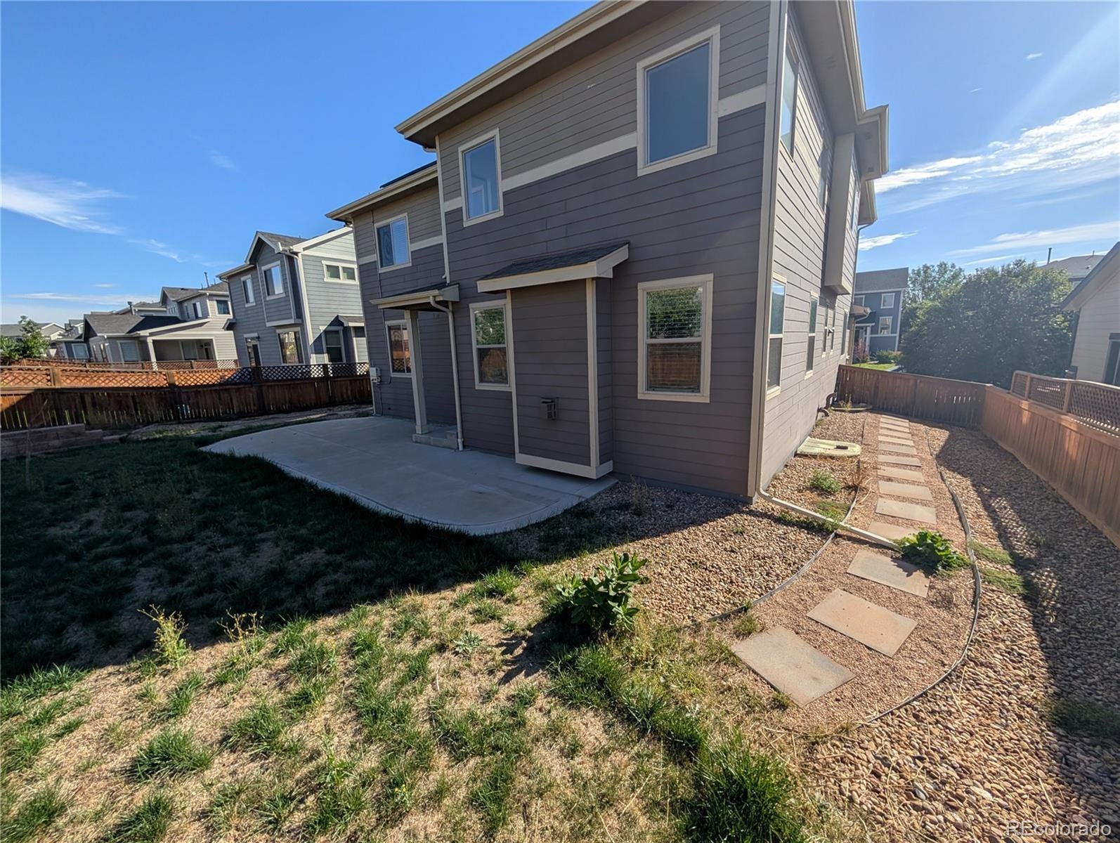
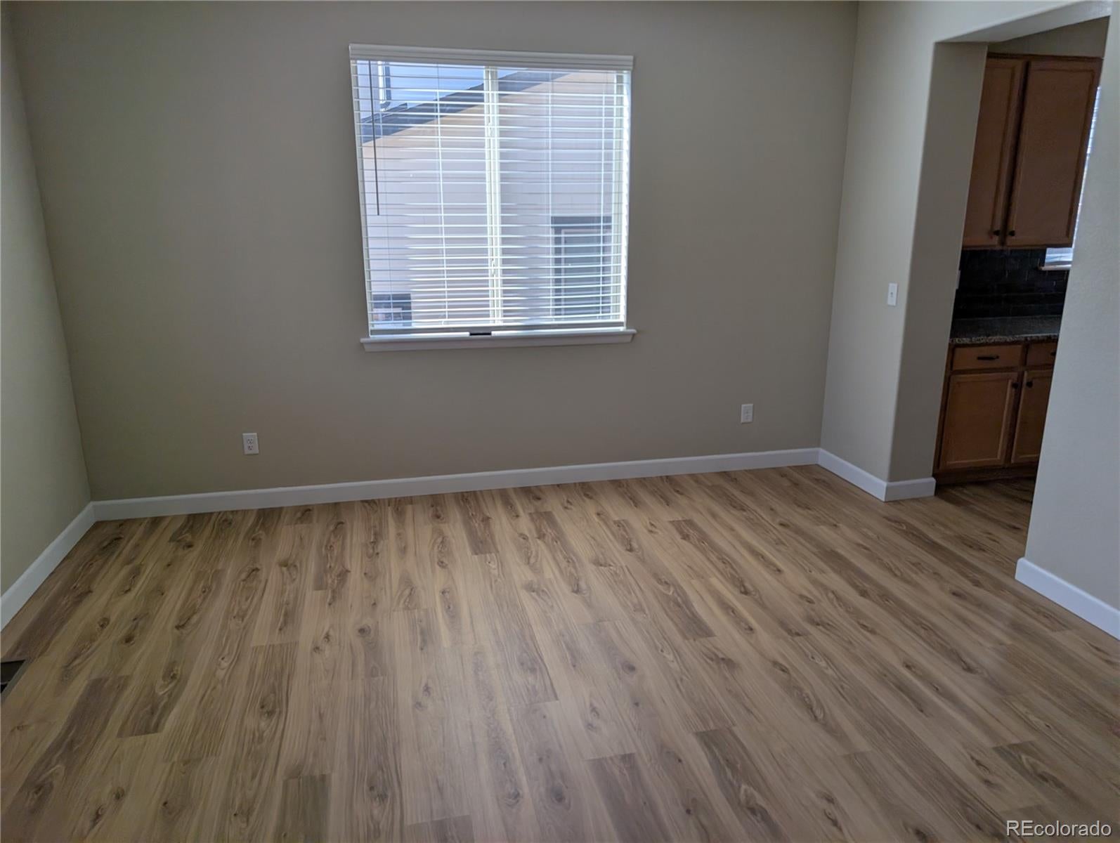
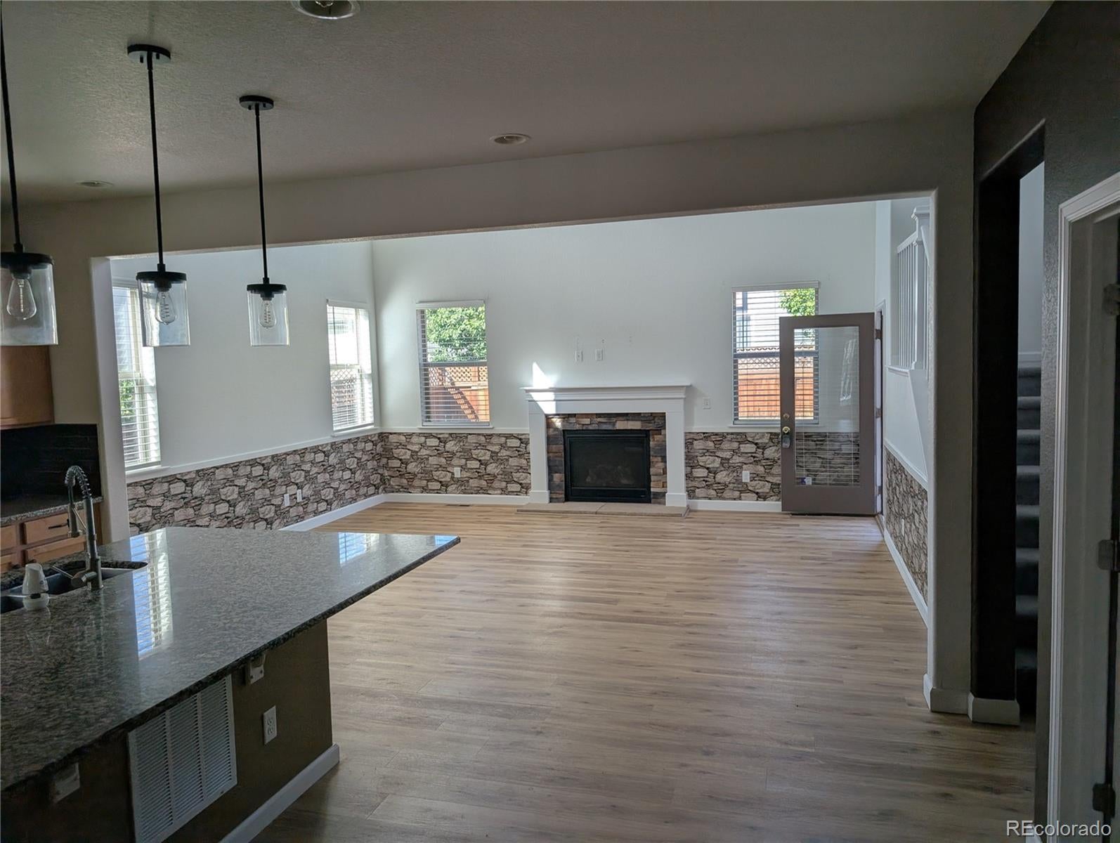
Welcome home to this incredible opportunity in Commerce City! Situated in a vibrant, growing community, this spacious home offers an open, functional layout designed for modern living and entertaining. The main level greets you with abundant natural light, durable finishes, and seamless flow between the generous living area, dining space, and kitchen. Retreat upstairs to a comfortable primary suite complete with a private en-suite bath and ample closet space, alongside well-proportioned secondary bedrooms and a convenient shared full bath. Step outside into a private backyard ready for your personal touch—ideal for summer barbecues, pets, or outdoor relaxation. Complete with an attached multi-car garage and quick access to local parks, trails, shopping, DIA, and major commuter routes (E-470, I-76, and Hwy 85), this home delivers convenience, room to grow, and unmatched value. Don’t miss your chance to make this property your own—schedule your private tour today!
| 2 weeks ago | Listing updated with changes from the MLS® | |
| 3 weeks ago | Listing first seen on site |

The content relating to real estate for sale in this Web site comes in part from the Internet Data eXchange ("IDX") program of METROLIST, INC., DBA RECOLORADO real estate listings held by brokers other than Key Real Estate Group LLC are marked with the IDX Logo. This information is being provided for the consumers' personal, non-commercial use and may not be used for any other purpose. All information subject to change and should be independently verified.
Did you know? You can invite friends and family to your search. They can join your search, rate and discuss listings with you.