Save
Ask
Tour
Hide
Share
$350,000
207 Days On Site

479 Black Feather Loop 319
Castle Rock, CO 80104

For Sale|Condominium|Active
2
Beds
2
Total Baths
2
Full Baths
1,320
SqFt
$265
/SqFt
2003
Built
Subdivision:
Black Feather
County:
Douglas

Due to the health concerns created by Coronavirus we are offering personal 1-1 online video walkthough tours where possible.
479 Black Feather Loop 319479 Black Feather Loop 319479 Black Feather Loop 319479 Black Feather Loop 319
Save
Ask
Tour
Hide
Share

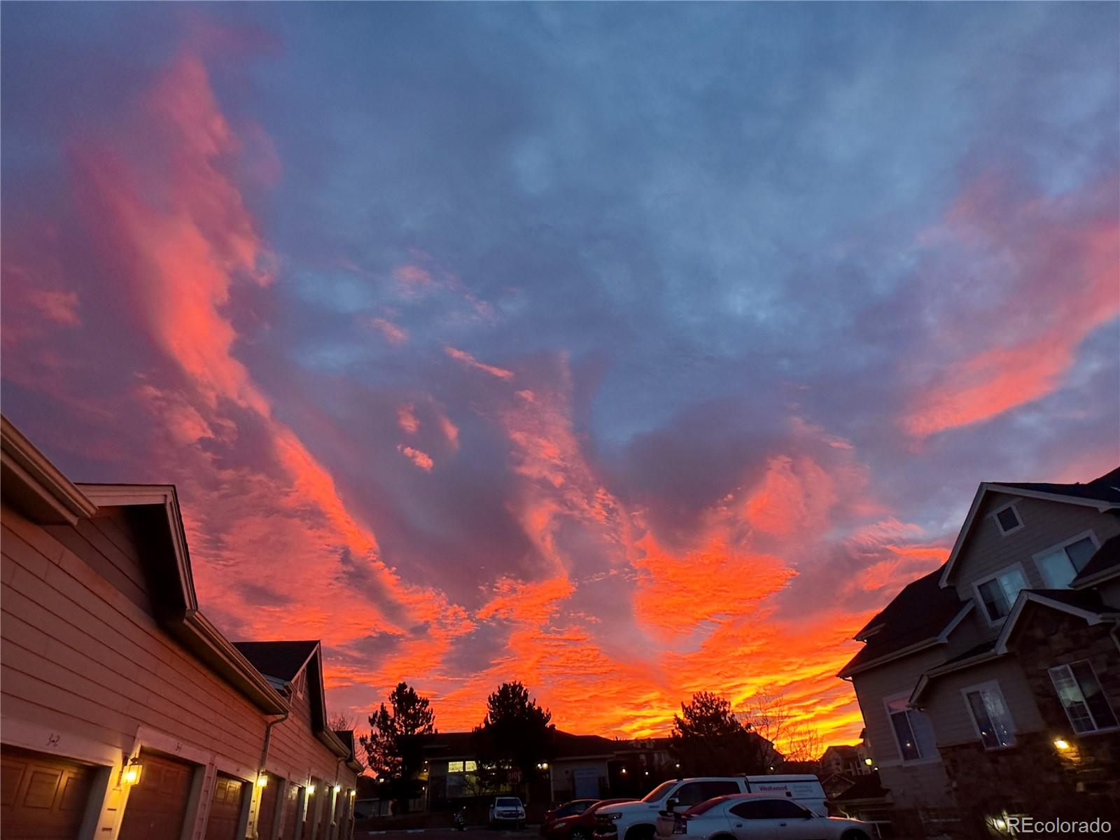
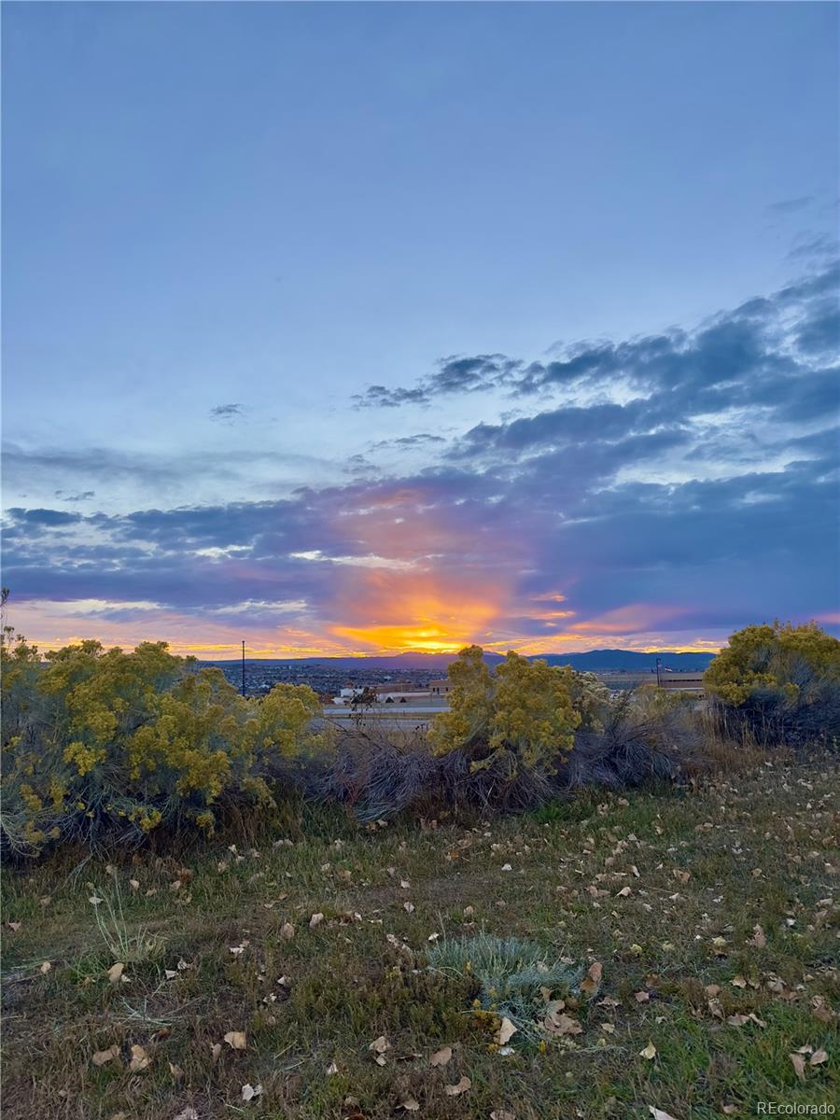
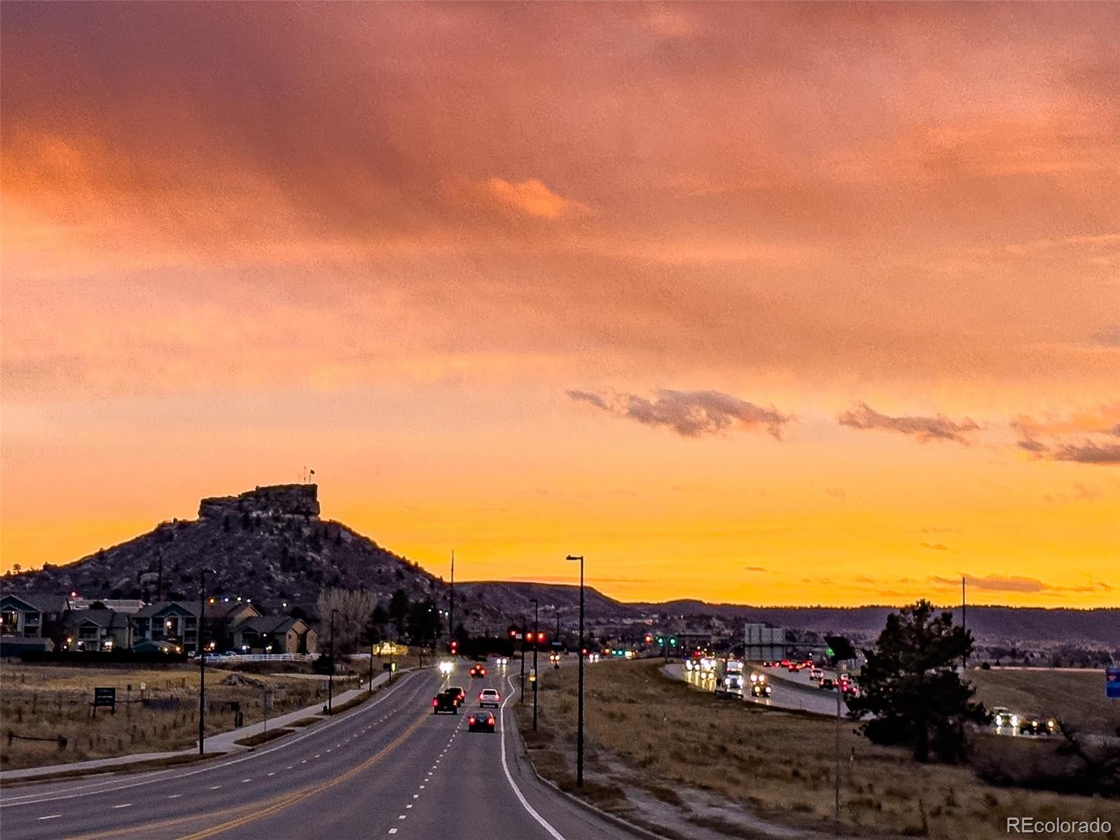
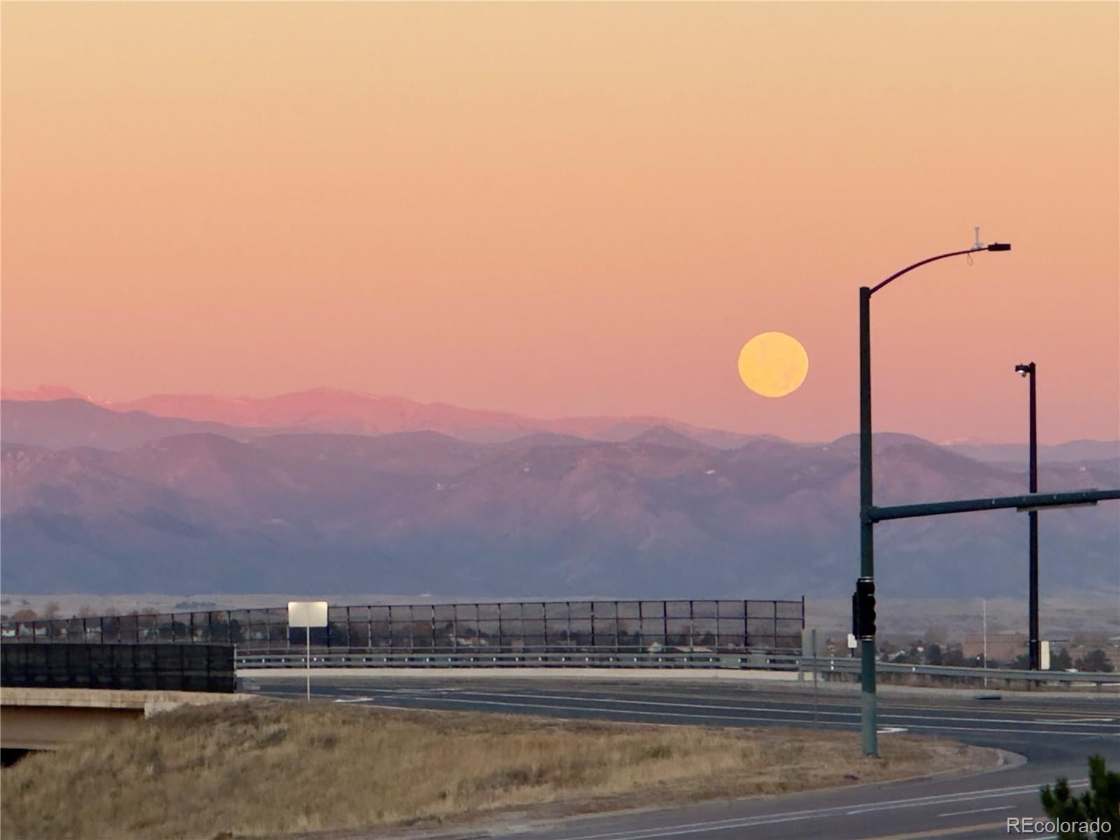
DRASTIC PRICE REDUCTION! A MUST SEE, BEAUTIFUL UNIT, Wake up to mountain views and sunset evenings from your private balcony in this move-in ready Castle Rock condo. Just minutes from trails, downtown, shopping, restaurants, and I-25, this beautifully updated 2-bed, 2-bath home offers the perfect blend of convenience and low-maintenance living. Enjoy abundant natural light, newer HVAC, updated counters, flooring, carpet, and stylish light fixtures throughout. The vaulted primary suite features a spacious walk-in closet and ensuite bath with double sinks. Rarely found in condo living, this home also includes two assigned parking spaces for added convenience. Enjoy true lock-and-leave living with exterior maintenance handled for you, making homeownership easy and stress-free. Located in a sought-after pool community with a well-equipped fitness center, this home offers a high-quality lifestyle with all the modern updates you’ve been looking for. Buyer to verify all information in this listing, reliable, but not guaranteed BUYER INCENTIVES AVAILABLE, CONTACT AGENT FOR DETAILS!

Save
Ask
Tour
Hide
Share
Listing Snapshot
Price 
$350,000
Days On Site 
207 Days
Bedrooms 
2
Inside Area (SqFt) 
1,320 sqft
Total Baths 
2
Full Baths 
2
Partial Baths 
N/A
Lot Size 
N/A
Year Built 
2003
MLS® Number 
5461790
Status 
Active
Property Tax 
$1,820
HOA/Condo/Coop Fees 
$436 monthly
Sq Ft Source 
Public Records
Friends & Family
Recent Activity
a week agoListing updated with changes from the MLS®
a week agoPrice changed to $350,000
7 months agoListing first seen on site
General Features
Direction Faces 
West
Levels 
Two
Parking Spaces 
2
Pets 
Cats OKDogs OK
Property Condition 
Updated/Remodeled
Property Sub Type 
Condominium
Security 
Carbon Monoxide Detector(s)Smoke Detector(s)
Sewer 
Public Sewer
SqFt Above 
1320
SqFt Total 
1320
Style 
Contemporary
Utilities 
Natural Gas AvailableCable AvailableElectricity ConnectedNatural Gas ConnectedPhone Available
Water Source 
Public
Interior Features
Appliances 
OvenConvection OvenDishwasherDisposalGas Water HeaterMicrowaveRangeRefrigeratorSelf Cleaning Oven
Cooling 
Ceiling Fan(s)Central Air
Electric 
220 Volts
Fireplace 
Yes
Fireplace Features 
ElectricLiving Room
Fireplaces 
1
Flooring 
CarpetLaminate
Furnished 
Unfurnished
Heating 
Forced Air
Interior 
Built-in FeaturesCeiling Fan(s)Entrance FoyerHigh CeilingsHigh Speed InternetOpen FloorplanPantryVaulted Ceiling(s)Walk-In Closet(s)
Laundry Features 
In Unit
Spa 
Yes
Bathroom Full 
Level - Upper
Bedroom 
Level - Upper
Dining Room 
Level - Main
Kitchen 
Level - MainDescription - Large Pantry, Maple Cabinets
Laundry 
Level - Upper
Living Room 
Level - MainDescription - Open Concept
Save
Ask
Tour
Hide
Share
Exterior Features
Construction Details 
FrameStone
Exterior 
BalconyPlayground
Lot Features 
Landscaped
Patio And Porch 
CoveredDeck
Pool Features 
Outdoor Pool
Roof 
Composition
Spa 
Yes
View 
Mountain(s)
Waterview 
Mountain(s)
Community Features
Association Amenities 
ClubhouseFitness CenterParkingPlaygroundPoolSpa/Hot Tub
Association Fee 
$436.0
Association Fee Frequency 
Monthly
School District 
Douglas RE-1
Financing Terms Available 
CashConventionalFHA
Building Access 
Ground
Roads 
Paved
Schools
School District
Douglas RE-1
Elementary School
Castle Rock
Middle School
Mesa
High School
Douglas County
Listing courtesy of Key Real Estate Group LLC shannonmcginty@aol.com


The content relating to real estate for sale in this Web site comes in part from the Internet Data eXchange ("IDX") program of METROLIST, INC., DBA RECOLORADO real estate listings held by brokers other than Key Real Estate Group LLC are marked with the IDX Logo. This information is being provided for the consumers' personal, non-commercial use and may not be used for any other purpose. All information subject to change and should be independently verified.

Neighborhood & Commute
Source: Walkscore
Disclosure: Community information and market data powered by Constellation Data Labs. Information is deemed reliable but not guaranteed.
Save
Ask
Tour
Hide
Share