
Peaks at Green Mountain13095 W Cedar Drive 102Lakewood, CO 80228
Due to the health concerns created by Coronavirus we are offering personal 1-1 online video walkthough tours where possible.
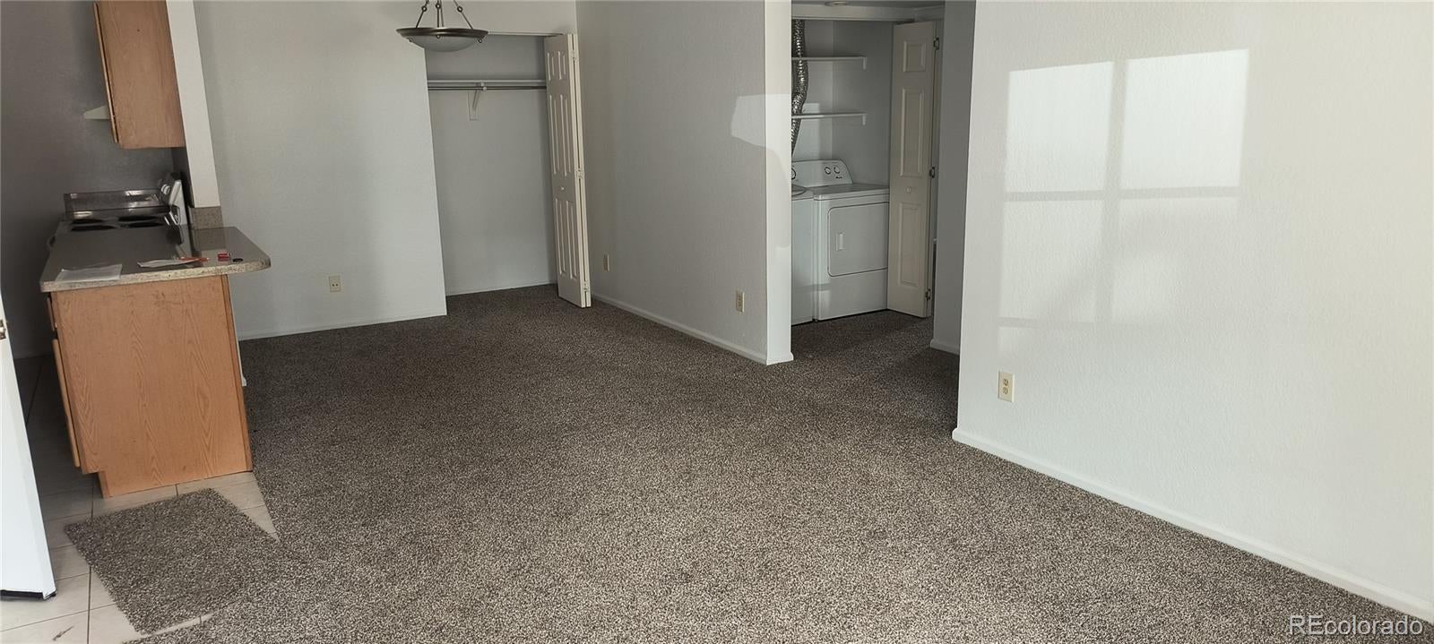
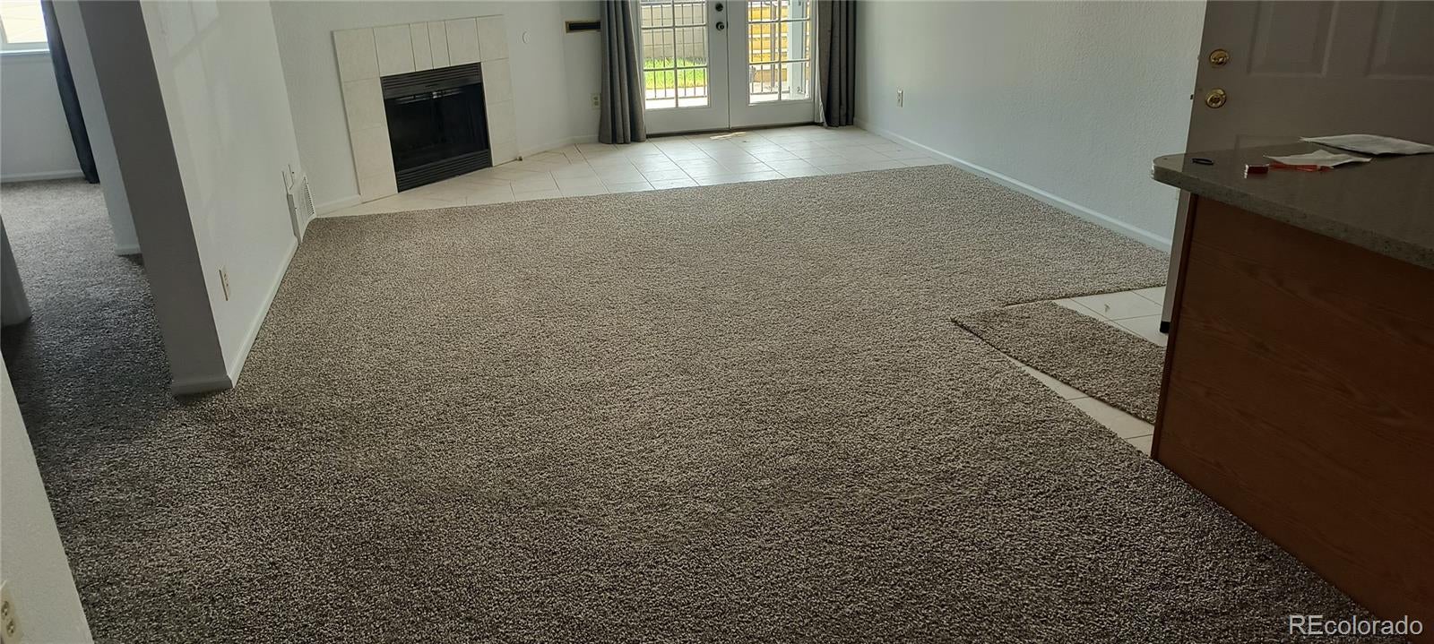
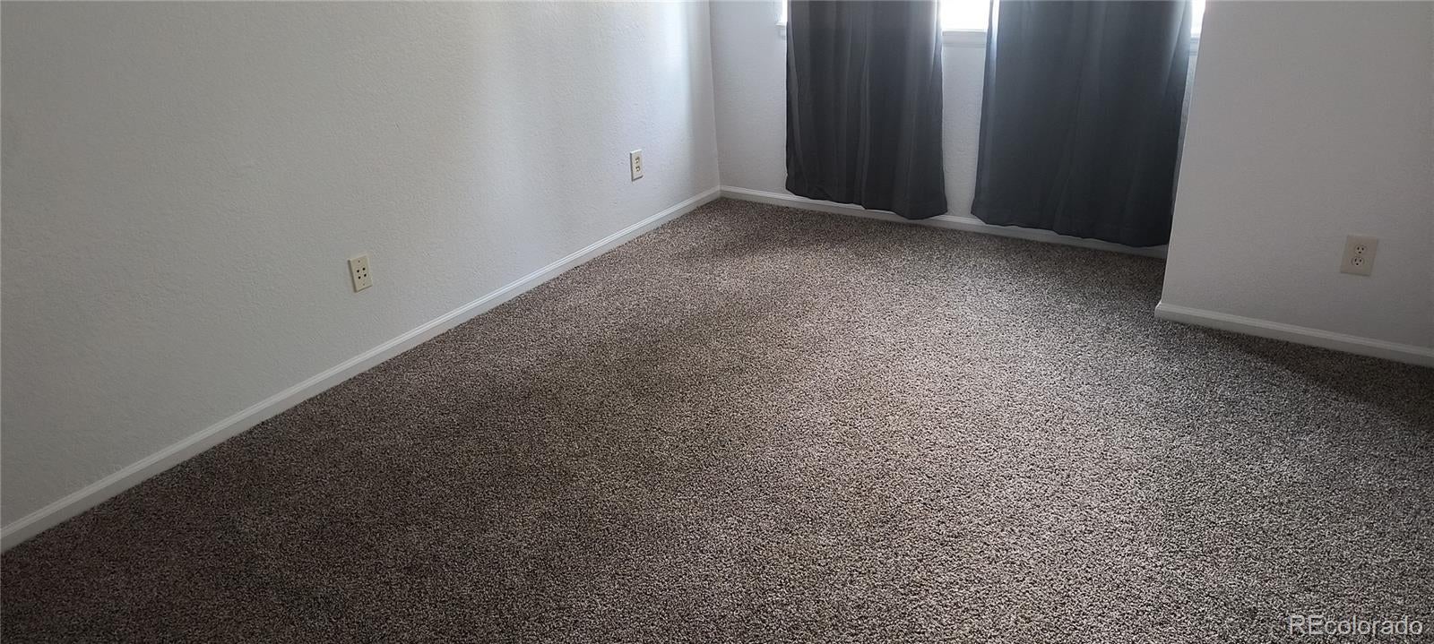
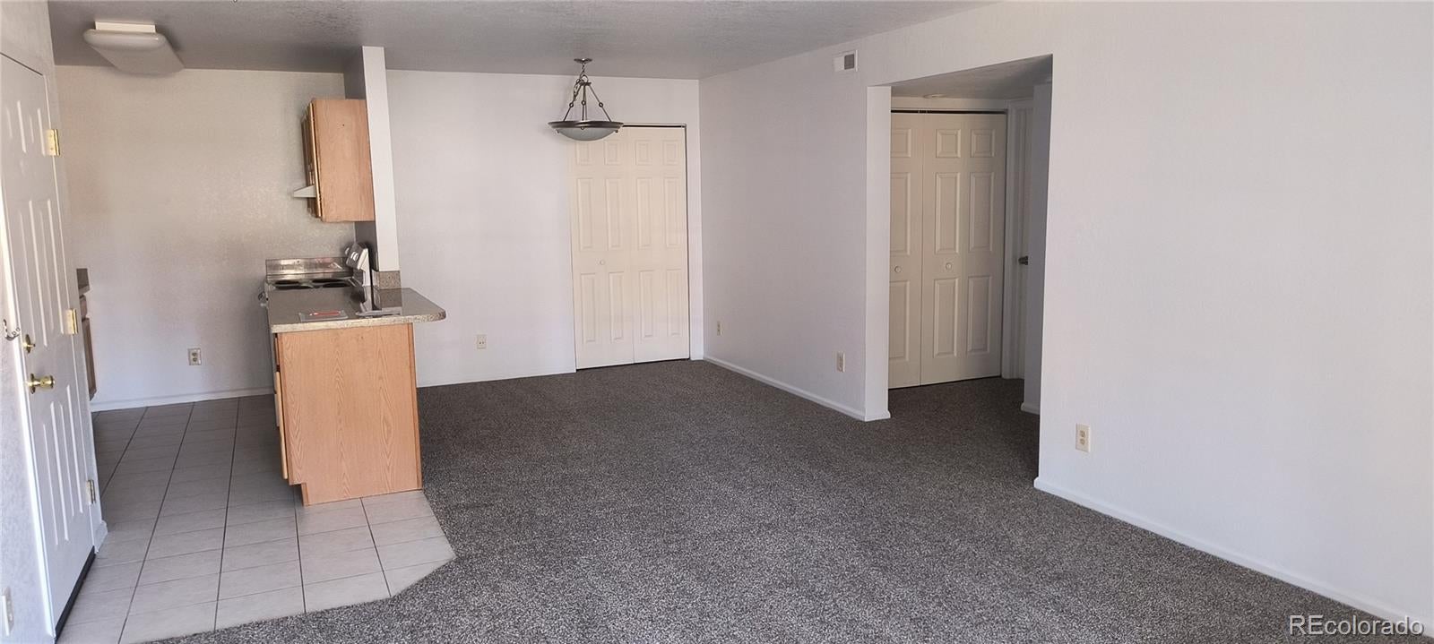
Welcome to The Peaks at Green Mountain, where comfort, convenience, and Colorado living come together. This beautifully updated ground-floor condominium offers 2 bedrooms, 2 bathrooms, and 1,028 square feet of thoughtfully designed living space with no stairs for easy accessibility. Step inside to discover a bright, open floor plan featuring fresh 2024 updates, including new carpet and paint throughout. The spacious living area is anchored by a cozy wood-burning fireplace and enhanced by recessed lighting, creating a warm and inviting atmosphere. French doors open to a covered private patio, providing the perfect space to enjoy morning coffee, outdoor dining, or peaceful Colorado evenings. The kitchen features granite countertops, ample cabinet space, and a functional layout that flows seamlessly into the dining and living areas, making entertaining effortless. The primary suite offers a walk-in closet and private bath, while the second bedroom and additional full bath provide flexibility for guests, a home office, or roommate living. Additional highlights include in-unit laundry, central air conditioning, double-pane windows, and two dedicated off-street parking spaces. Residents enjoy access to community amenities including a pool, spa/hot tub, and professionally managed grounds.
| yesterday | Listing updated with changes from the MLS® | |
| yesterday | Price changed to $228,000 | |
| 5 months ago | Listing first seen on site |

The content relating to real estate for sale in this Web site comes in part from the Internet Data eXchange ("IDX") program of METROLIST, INC., DBA RECOLORADO real estate listings held by brokers other than Key Real Estate Group LLC are marked with the IDX Logo. This information is being provided for the consumers' personal, non-commercial use and may not be used for any other purpose. All information subject to change and should be independently verified.
Did you know? You can invite friends and family to your search. They can join your search, rate and discuss listings with you.