
1514 S Buckley WayAurora, CO 80017
Due to the health concerns created by Coronavirus we are offering personal 1-1 online video walkthough tours where possible.
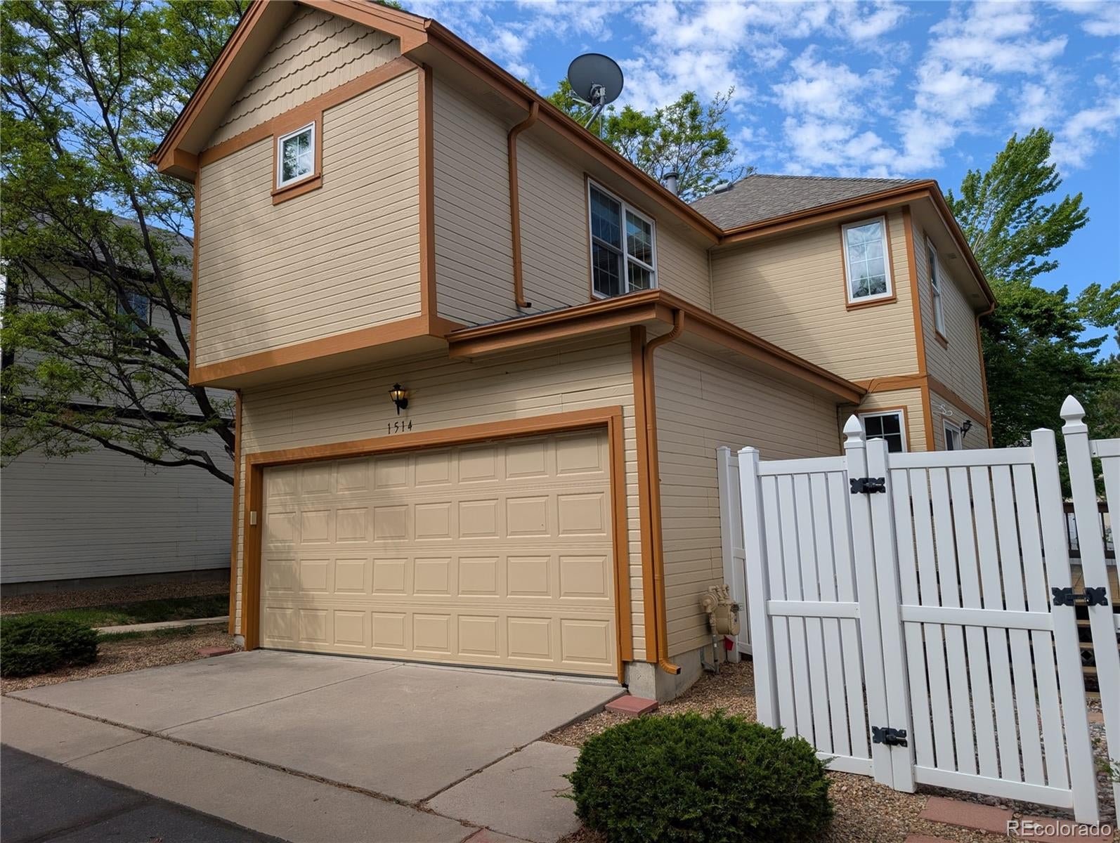
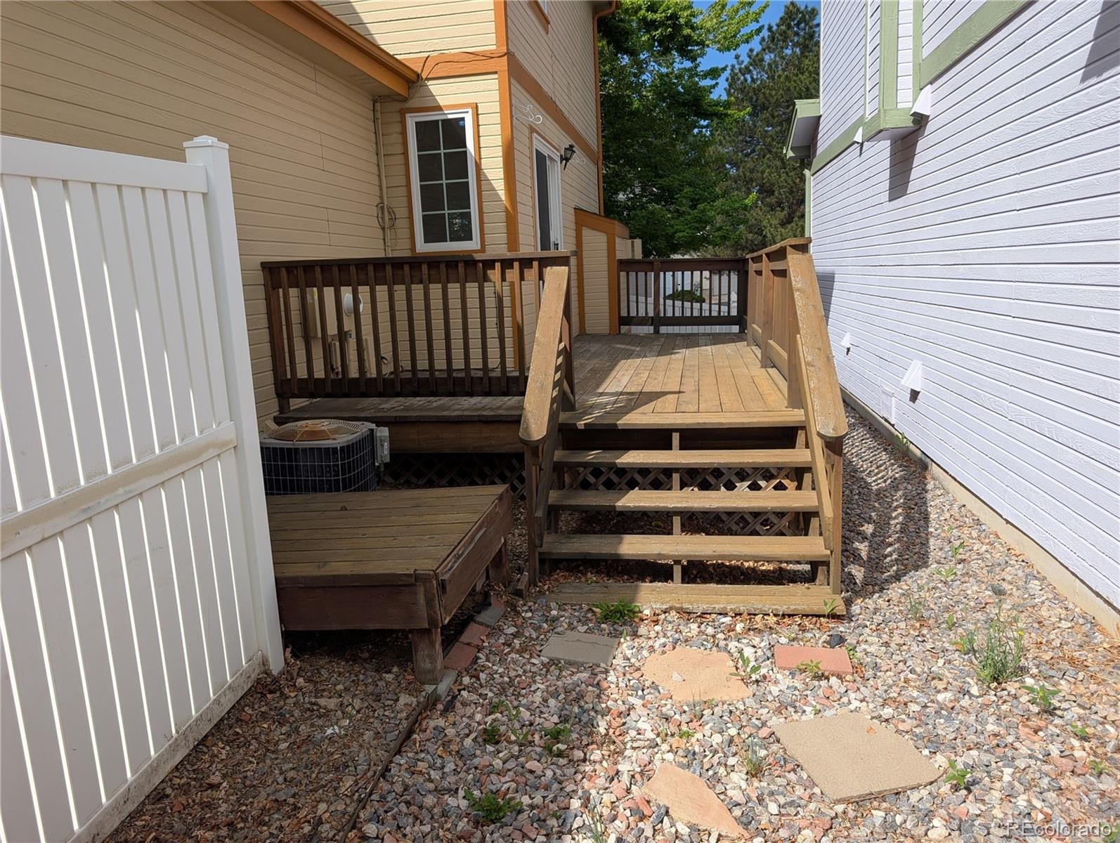
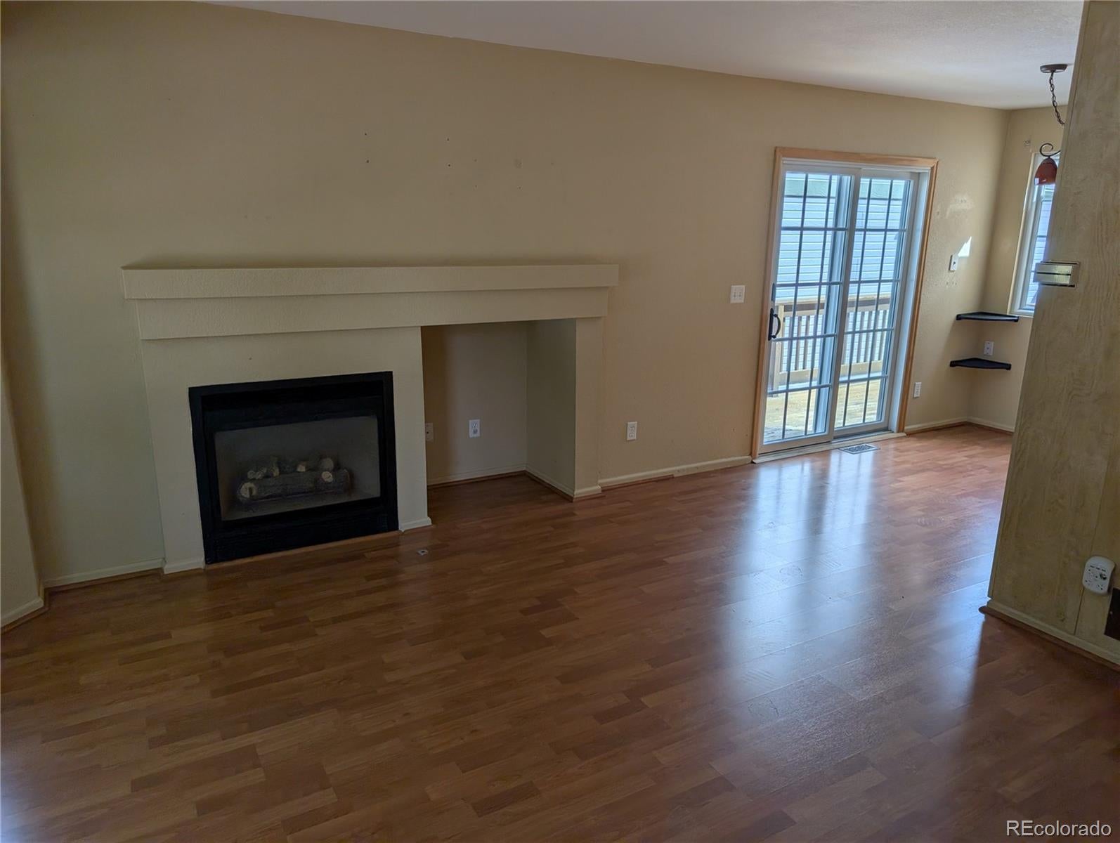
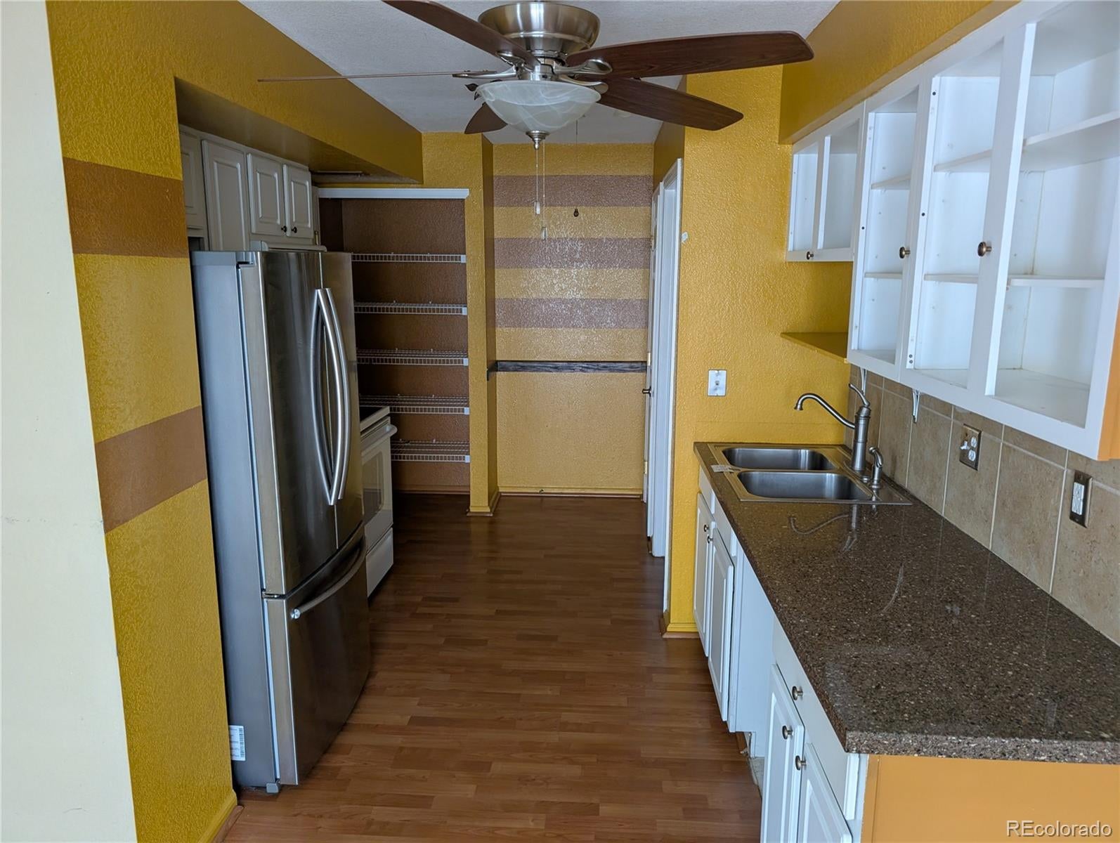
This spacious 3-bedroom, 2.5-bathroom home offers a fantastic opportunity to create the home you've always envisioned in an established Aurora neighborhood. The inviting open-concept floor plan features generously sized living spaces, abundant natural light, and well-proportioned rooms designed for comfortable everyday living and entertaining. The spacious kitchen offers ample cabinetry, granite countertops, and plenty of workspace for meal preparation and gathering with family and friends. The primary suite provides a private retreat with a large closet and en-suite bath featuring a soaking tub, separate shower, and tile flooring. Hardwood floors throughout the main living areas add warmth and character to the home. Step outside to a backyard designed for relaxation and outdoor enjoyment, complete with wood decking and mature ornamental trees—an ideal setting for summer barbecues, gardening, or quiet evenings outdoors. Additional features include a convenient 2-car attached garage and a desirable location close to parks, shopping, dining, and commuter routes. Offering solid bones, generous space, and room to add your personal touches, this property presents an excellent opportunity for homeowners and investors alike. Don't miss your chance to explore the possibilities—schedule your showing today!
| 4 days ago | Listing updated with changes from the MLS® | |
| 4 days ago | Price changed to $320,000 | |
| 4 weeks ago | Status changed to Active | |
| 4 months ago | Listing first seen on site |

The content relating to real estate for sale in this Web site comes in part from the Internet Data eXchange ("IDX") program of METROLIST, INC., DBA RECOLORADO real estate listings held by brokers other than Key Real Estate Group LLC are marked with the IDX Logo. This information is being provided for the consumers' personal, non-commercial use and may not be used for any other purpose. All information subject to change and should be independently verified.
Did you know? You can invite friends and family to your search. They can join your search, rate and discuss listings with you.