
580 S Clinton Street 9BDenver, CO 80247
Due to the health concerns created by Coronavirus we are offering personal 1-1 online video walkthough tours where possible.
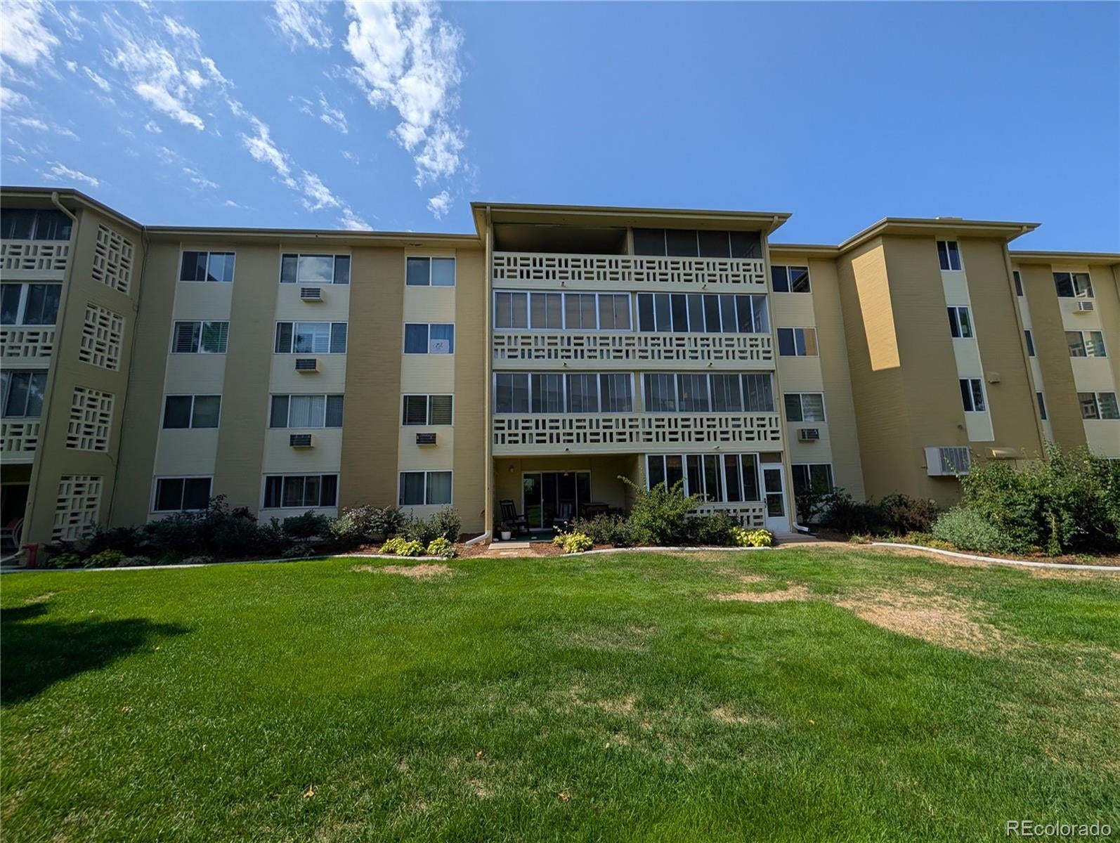
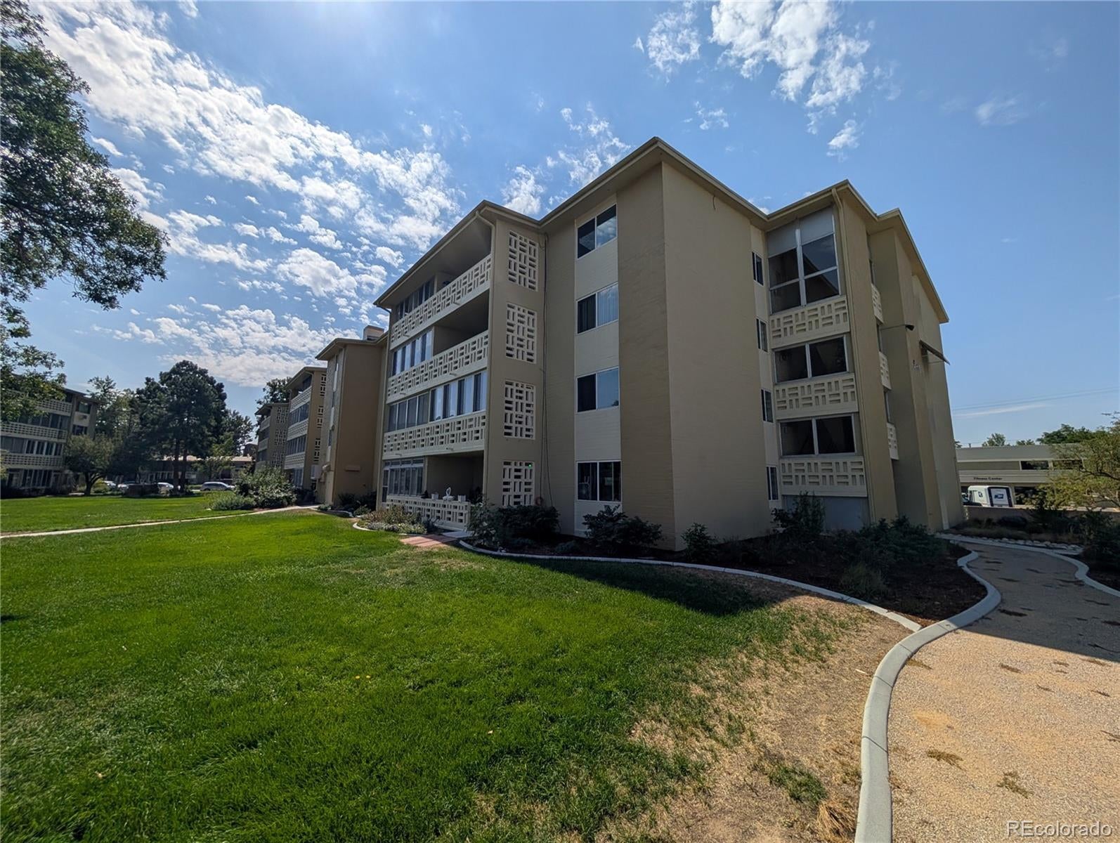
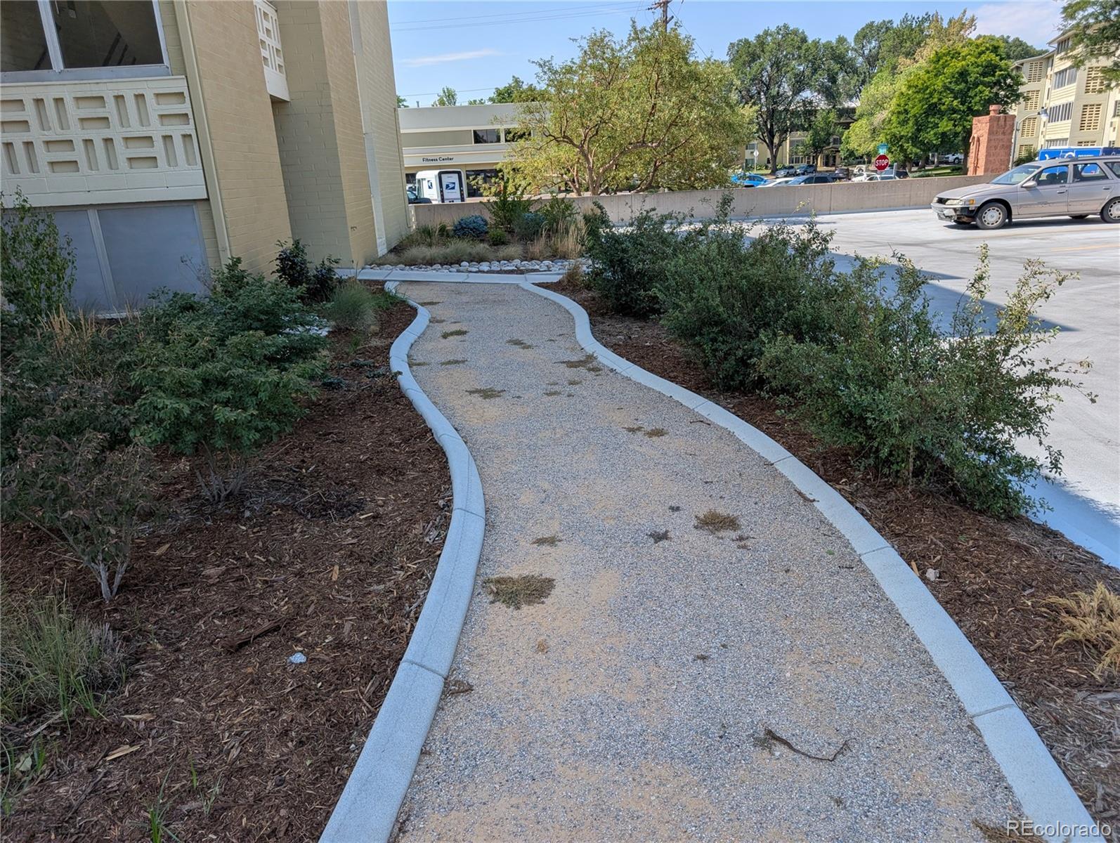
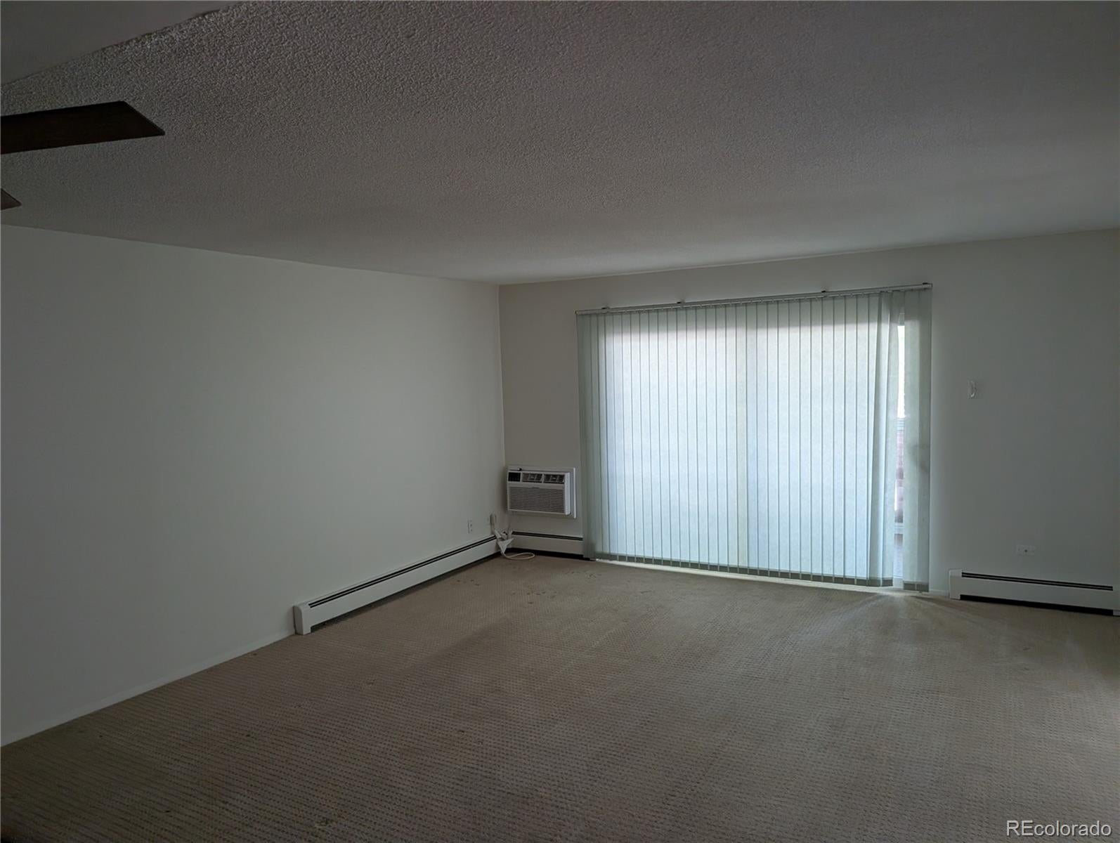
Premier location in active 55+ Windsor Gardens! This bright, west-facing 2BD/2BA unit sits directly across from the clubhouse, golf course, restaurant, pools, and fitness center. Tastefully updated throughout with newer flooring, updated A/C units, and refreshed bathrooms with a modern vanity. The kitchen features a newer stainless steel appliance package. Enjoy a spacious primary suite with a walk-in closet, a versatile bonus room ideal for an office/den/craft room, and a sun-filled enclosed lanai with updated all-season carpet. Exceptional convenience includes same-floor laundry and storage locker, plus a prime underground garage parking space located just one spot from the building entry door with dedicated garage storage. Low-maintenance living at its finest—monthly HOA includes property taxes, heat, water, and full amenities access.
| a month ago | Listing updated with changes from the MLS® | |
| 2 months ago | Status changed to Pending | |
| 2 months ago | Listing first seen on site |

The content relating to real estate for sale in this Web site comes in part from the Internet Data eXchange ("IDX") program of METROLIST, INC., DBA RECOLORADO real estate listings held by brokers other than Key Real Estate Group LLC are marked with the IDX Logo. This information is being provided for the consumers' personal, non-commercial use and may not be used for any other purpose. All information subject to change and should be independently verified.
Did you know? You can invite friends and family to your search. They can join your search, rate and discuss listings with you.