
12061 E 3rd AvenueAurora, CO 80011
Due to the health concerns created by Coronavirus we are offering personal 1-1 online video walkthough tours where possible.
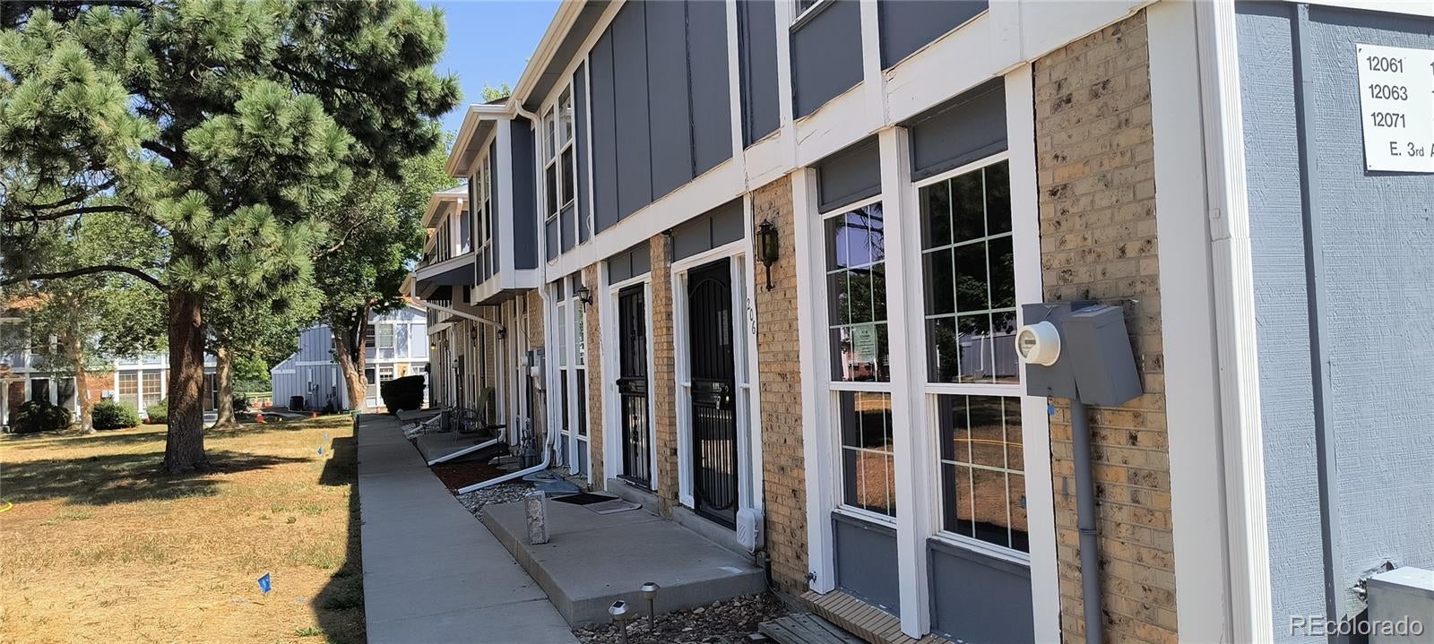
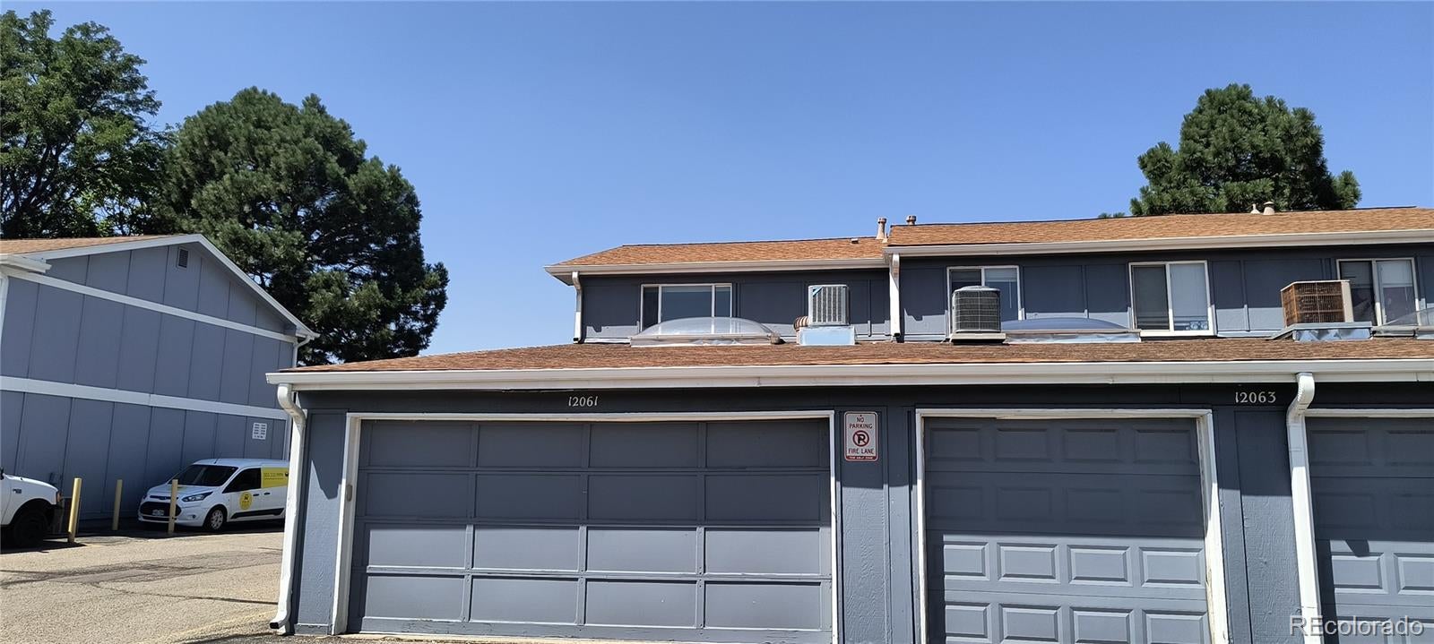
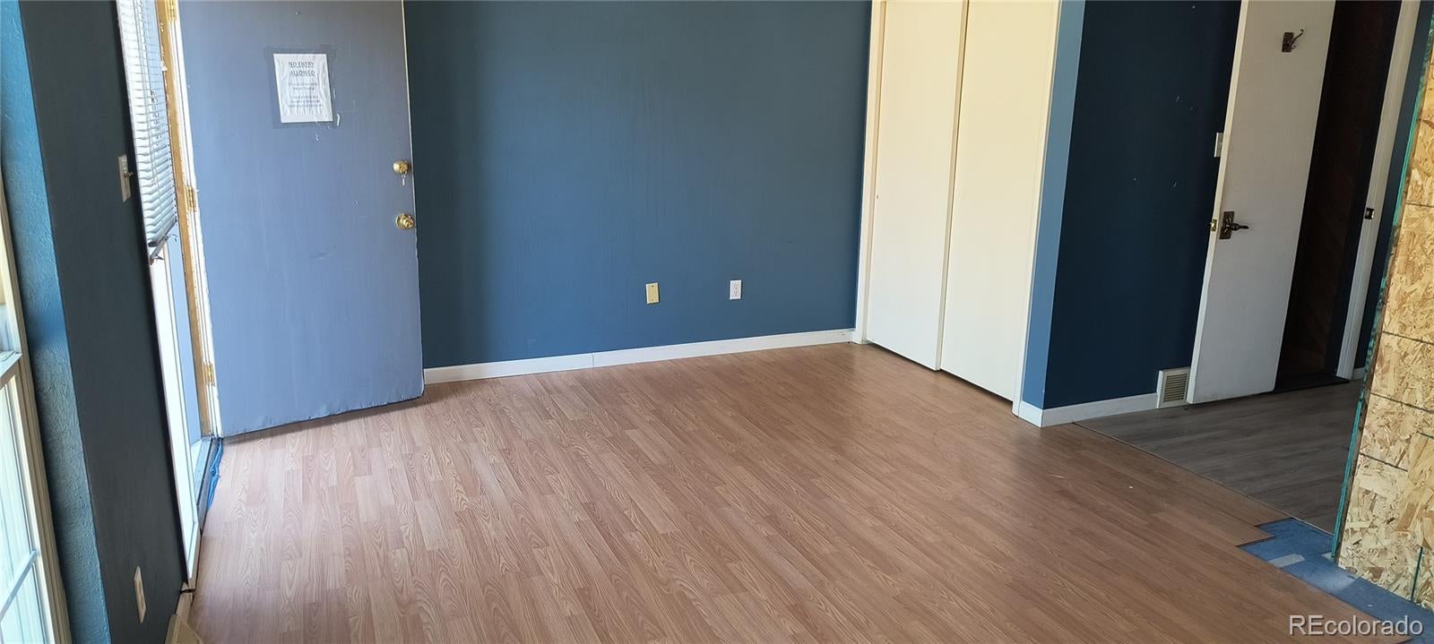
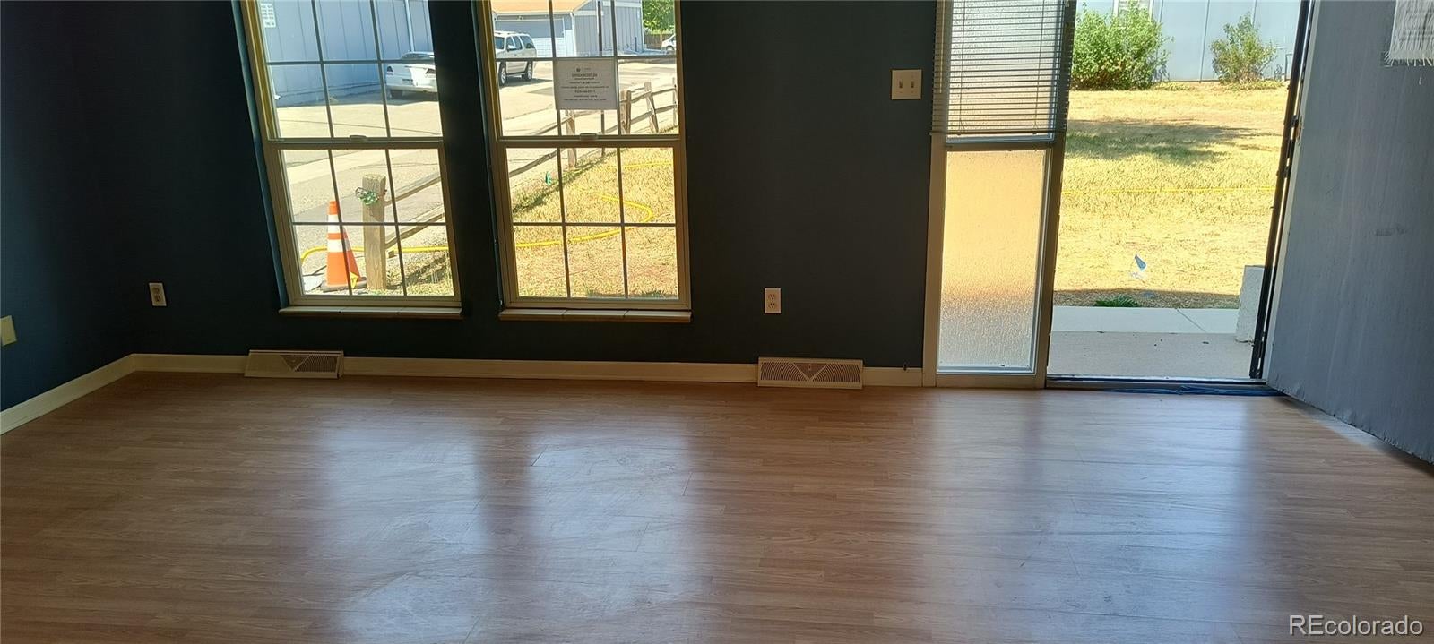
Bring your investors! End-Unit townhouse with 2-Car Garage – Renovation Opportunity with Significant Potential Bring your vision and renovation plans to this end-unit townhouse in the Lyn Meadows subdivision. Offering a functional layout, a 2-car attached garage, and a private fenced area, this property presents an opportunity for an investor, rehab buyer, or owner looking to create value through improvements. The home features approximately 1,200 finished square feet across two levels, with 2 bedrooms and 1 full bathroom upstairs, plus a convenient half-bath on the main floor. The property also includes a 600-square-foot unfinished basement, providing additional space for storage or future improvements. Please Note: This is a true fixer-upper and requires substantial renovation. The main staircase leading to the second floor will need to be replaced, along with other updates necessary to bring the property to its full potential. Due to the current condition, the property is best suited for cash buyers or buyers with appropriate renovation financing. With its desirable end-unit location, attached 2-car garage, fenced area, and unfinished basement, this property offers a compelling opportunity for those ready to take on a renovation project and make it their own.
| 2 weeks ago | Listing updated with changes from the MLS® | |
| 2 weeks ago | Listing first seen on site |

The content relating to real estate for sale in this Web site comes in part from the Internet Data eXchange ("IDX") program of METROLIST, INC., DBA RECOLORADO real estate listings held by brokers other than Key Real Estate Group LLC are marked with the IDX Logo. This information is being provided for the consumers' personal, non-commercial use and may not be used for any other purpose. All information subject to change and should be independently verified.
Did you know? You can invite friends and family to your search. They can join your search, rate and discuss listings with you.