
Save
Ask
Tour
Hide
$382,500
48 Days On Site
20705 Mitchell PlaceDenver, CO 80249
For Sale|Single Family Residence|Active
4
Beds
1
Total Bath
1
Full Bath
1,138
SqFt
$336
/SqFt
1985
Built
Subdivision:
Green Valley Ranch
County:
Denver
Due to the health concerns created by Coronavirus we are offering personal 1-1 online video walkthough tours where possible.
Save
Ask
Tour
Hide
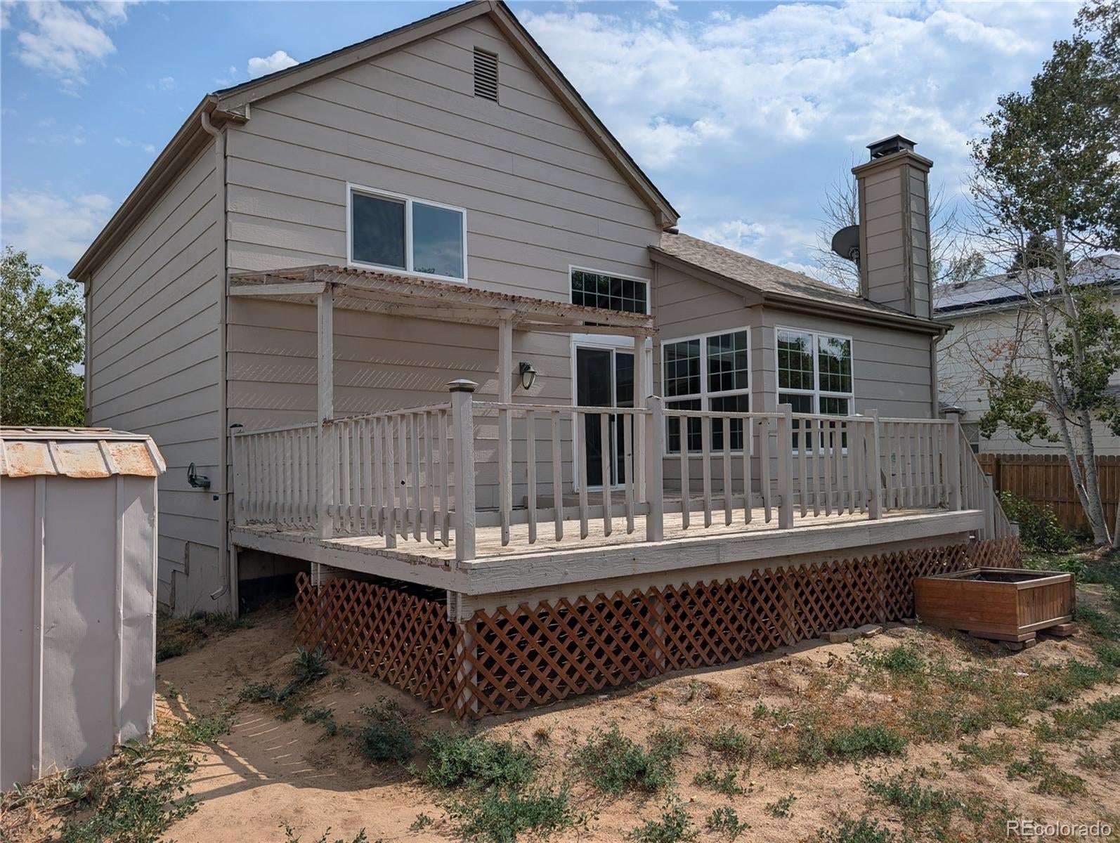
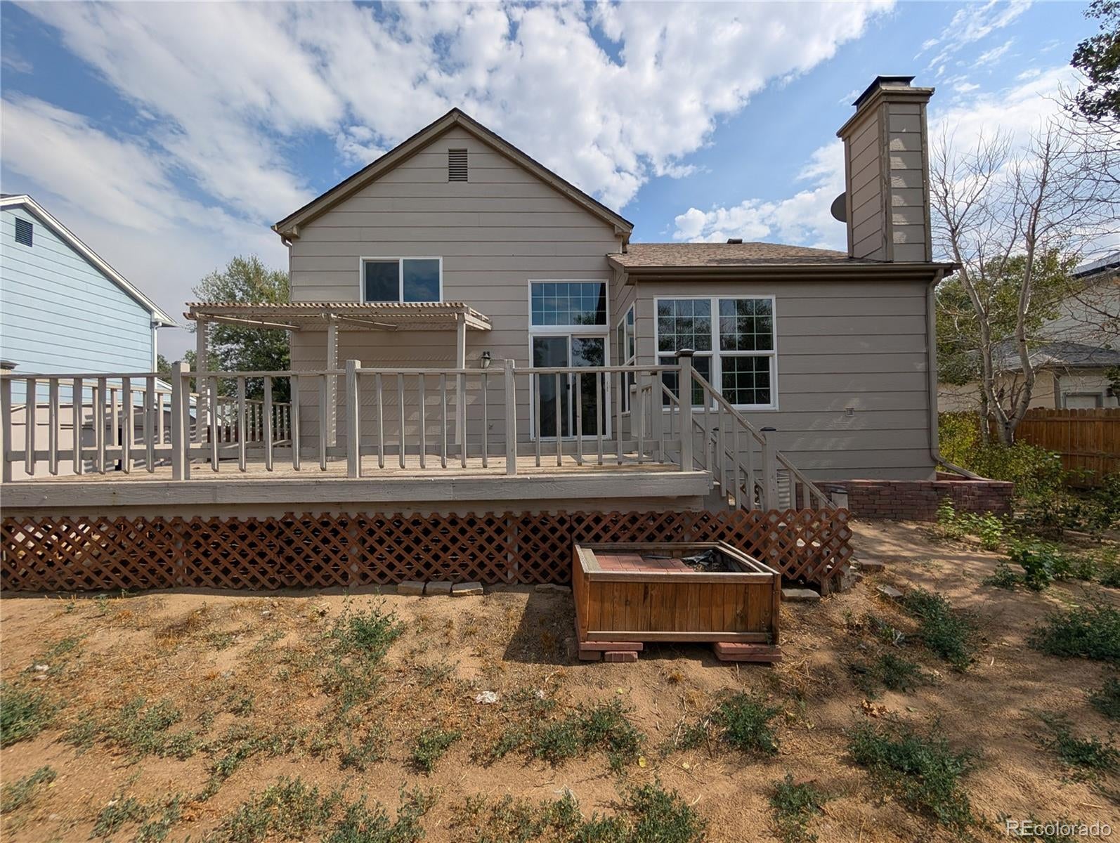
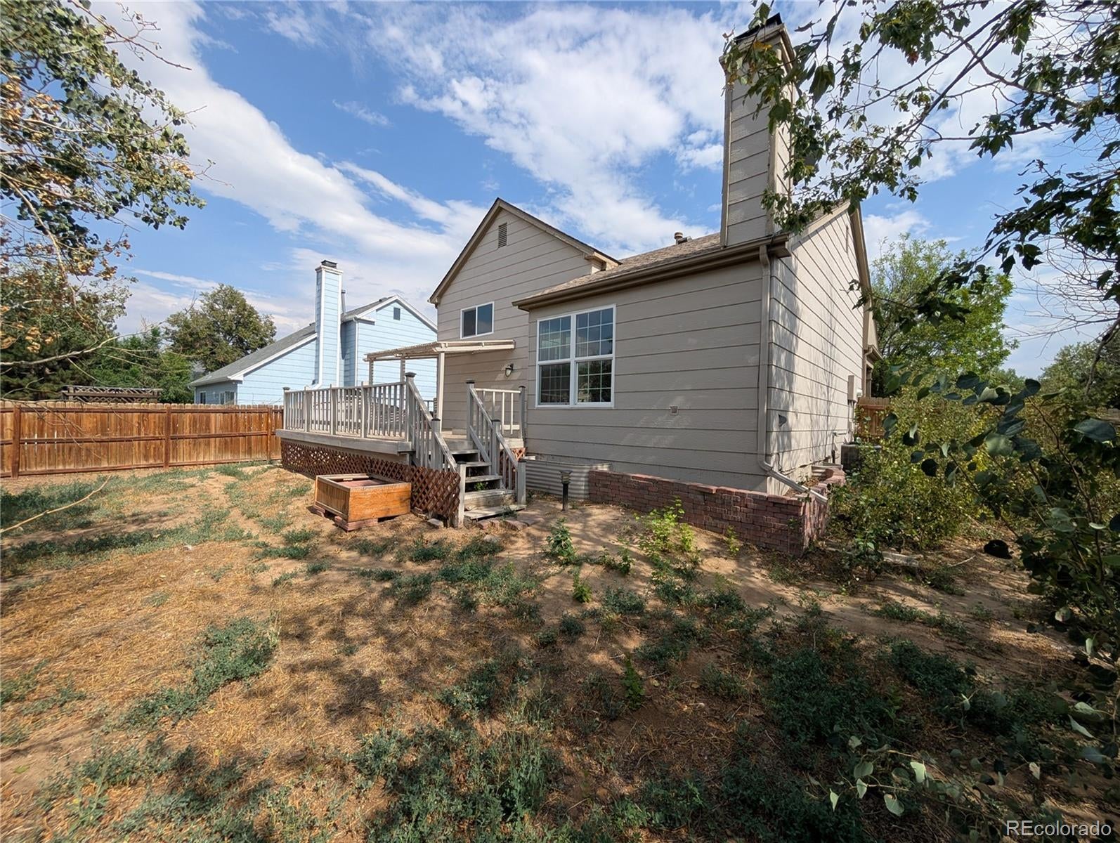
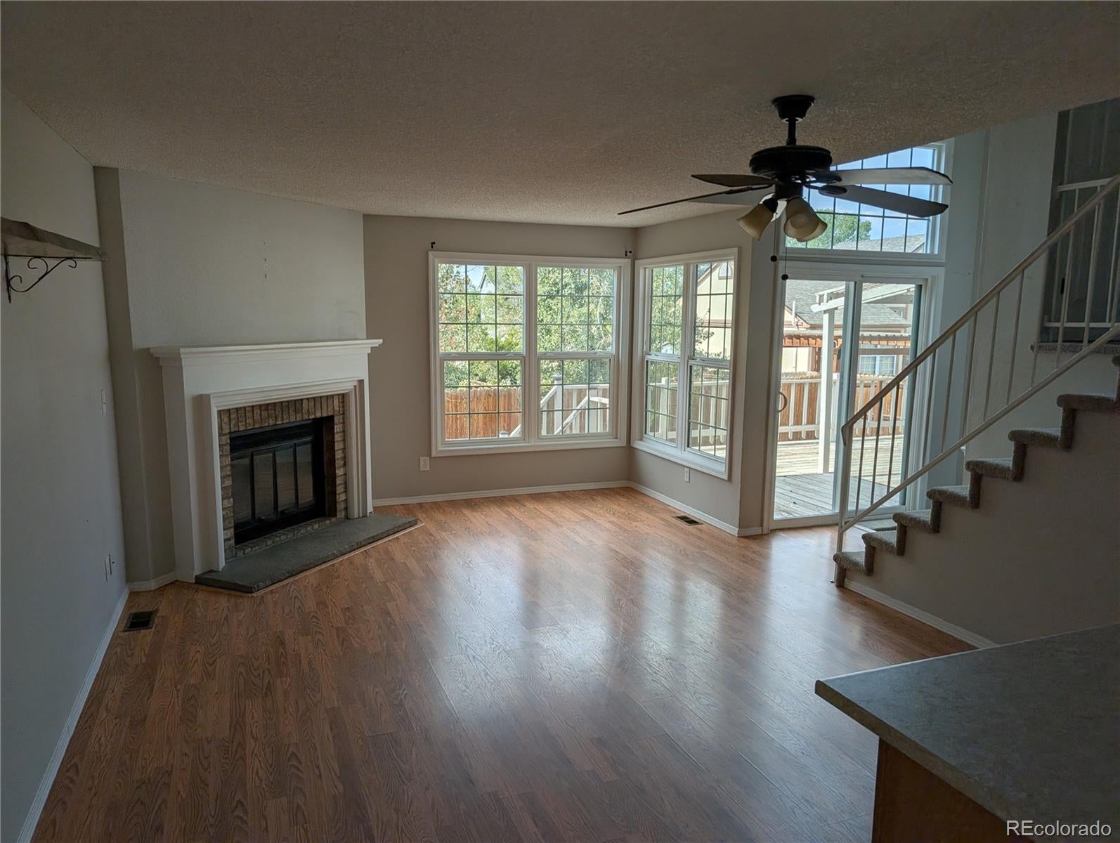
Welcome to this inviting 4-bedroom, 1-bath home in a desirable neighborhood, featuring a 2-car garage and a functional layout. The kitchen offers sleek countertops, stainless steel appliances, and ample cabinetry. The living area features a cozy fireplace, creating a warm and comfortable space for relaxing or entertaining. The bedrooms include plush carpeting and spacious closets. Step outside to the back deck, ideal for outdoor gatherings and barbecues. Don’t miss the opportunity to make this home your own!
Save
Ask
Tour
Hide
Listing Snapshot
Price
$382,500
Days On Site
48 Days
Bedrooms
4
Inside Area (SqFt)
1,138 sqft
Total Baths
1
Full Baths
1
Partial Baths
N/A
Lot Size
0.13 Acres
Year Built
1985
MLS® Number
2444714
Status
Active
Property Tax
$2,693
HOA/Condo/Coop Fees
N/A
Sq Ft Source
Public Records
Friends & Family
Recent Activity
| 2 weeks ago | Listing updated with changes from the MLS® | |
| 2 weeks ago | Price changed to $382,500 | |
| 2 months ago | Listing first seen on site |
General Features
Acres
0.13
Attached Garage
Yes
Direction Faces
South
Foundation
Concrete Perimeter
Garage
Yes
Garage Spaces
2
Levels
Three Or More
Parking
ConcreteAttached
Parking Spaces
2
Property Sub Type
Single Family Residence
Sewer
Public Sewer
SqFt Above
1138
SqFt Total
1530
Water Source
Public
Zoning
R-2
Interior Features
Appliances
OvenDishwasherMicrowaveRefrigeratorSelf Cleaning Oven
Basement
Finished
Cooling
Ceiling Fan(s)Central Air
Fireplace
Yes
Fireplace Features
Family Room
Fireplaces
1
Heating
Forced AirNatural Gas
Interior
Ceiling Fan(s)
Laundry Features
In Unit
Window Features
Double Pane Windows
Bathroom Full
Level - Upper
Bedroom
Level - Upper
Family Room
Level - Main
Kitchen
Level - Main
Save
Ask
Tour
Hide
Exterior Features
Construction Details
BrickFrame
Exterior
Private YardRain Gutters
Fencing
FencedFull
Lot Features
Level
Patio And Porch
Deck
Roof
ShingleComposition
Windows/Doors
Double Pane Windows
Community Features
School District
Denver 1
Financing Terms Available
CashConventionalFHAVA Loan
Schools
School District
Denver 1
Elementary School
Green Valley
Middle School
Dr. Martin Luther King
High School
Dr. Martin Luther King
Listing courtesy of Key Real Estate Group LLC markiirealtor@gmail.com

The content relating to real estate for sale in this Web site comes in part from the Internet Data eXchange ("IDX") program of METROLIST, INC., DBA RECOLORADO real estate listings held by brokers other than Key Real Estate Group LLC are marked with the IDX Logo. This information is being provided for the consumers' personal, non-commercial use and may not be used for any other purpose. All information subject to change and should be independently verified.
The content relating to real estate for sale in this Web site comes in part from the Internet Data eXchange ("IDX") program of METROLIST, INC., DBA RECOLORADO real estate listings held by brokers other than Key Real Estate Group LLC are marked with the IDX Logo. This information is being provided for the consumers' personal, non-commercial use and may not be used for any other purpose. All information subject to change and should be independently verified.
Neighborhood & Commute
Source: Walkscore
Disclosure: Community information and market data powered by Constellation Data Labs. Information is deemed reliable but not guaranteed.
Save
Ask
Tour
Hide
Did you know? You can invite friends and family to your search. They can join your search, rate and discuss listings with you.