Save
Ask
Tour
Hide
Share
$238,000
138 Days On Site

12093 E Hoye Drive
Aurora, CO 80012

For Sale|Townhouse|Active Under Contract
2
Beds
2
Total Baths
2
Partial Baths
1,064
SqFt
$224
/SqFt
1985
Built
Subdivision:
Peachwood
County:
Arapahoe

Due to the health concerns created by Coronavirus we are offering personal 1-1 online video walkthough tours where possible.
12093 E Hoye Drive12093 E Hoye Drive12093 E Hoye Drive12093 E Hoye Drive
Save
Ask
Tour
Hide
Share

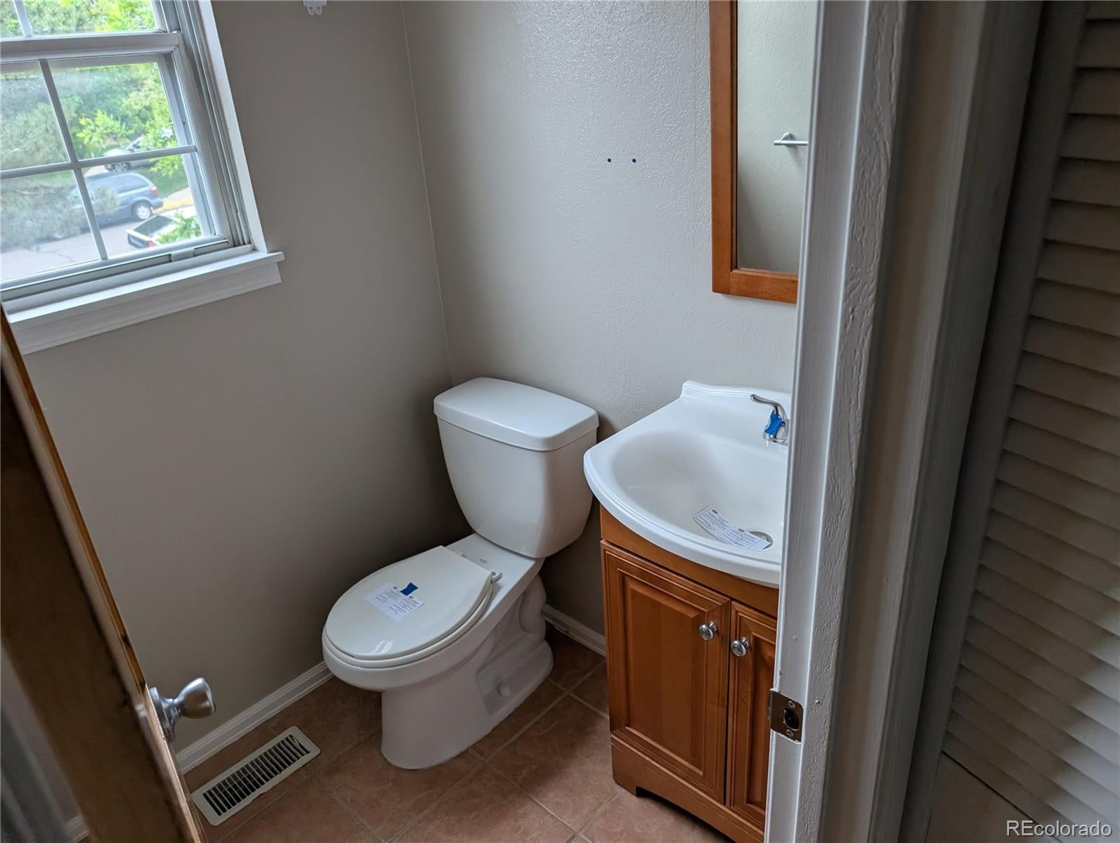
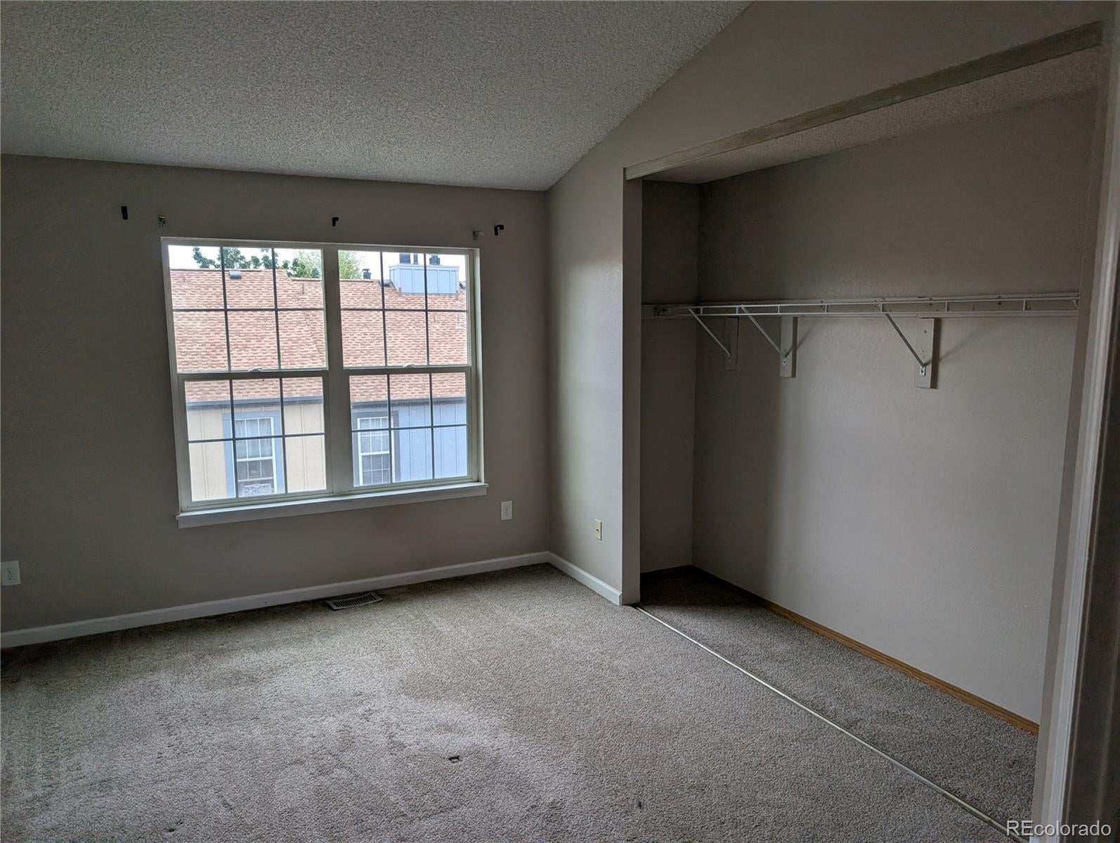
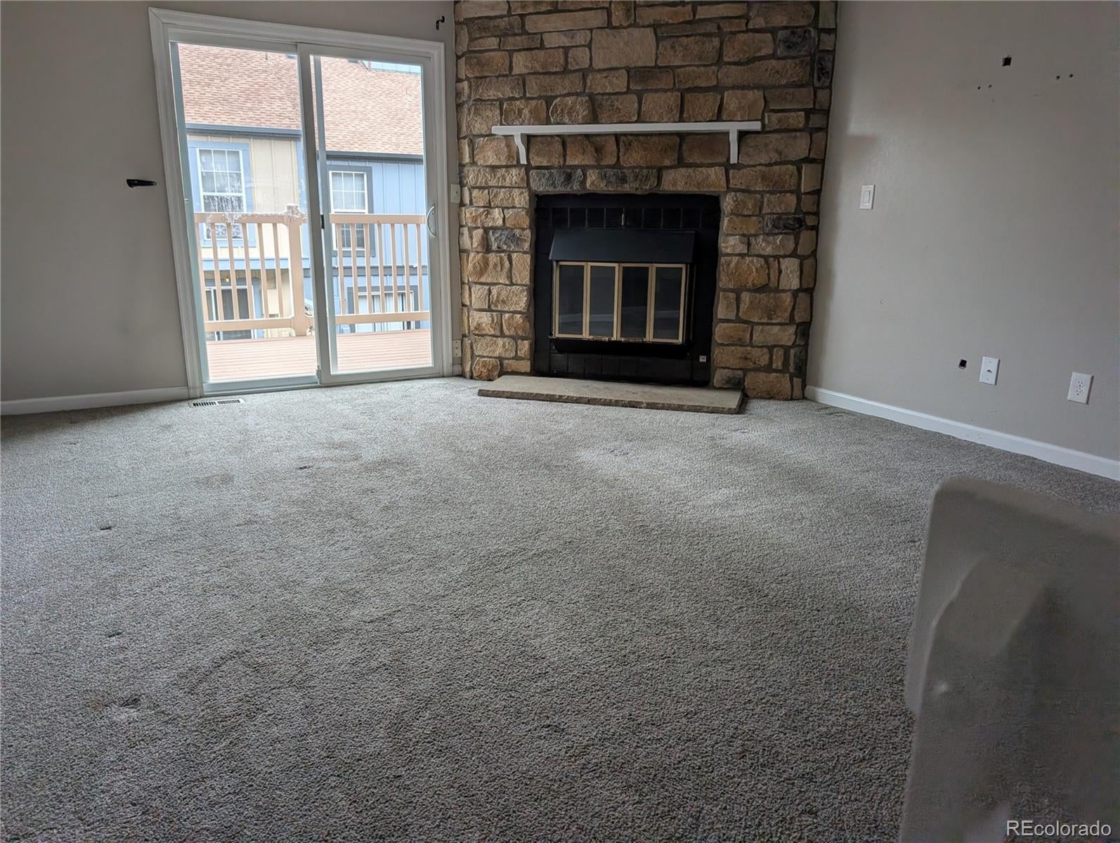
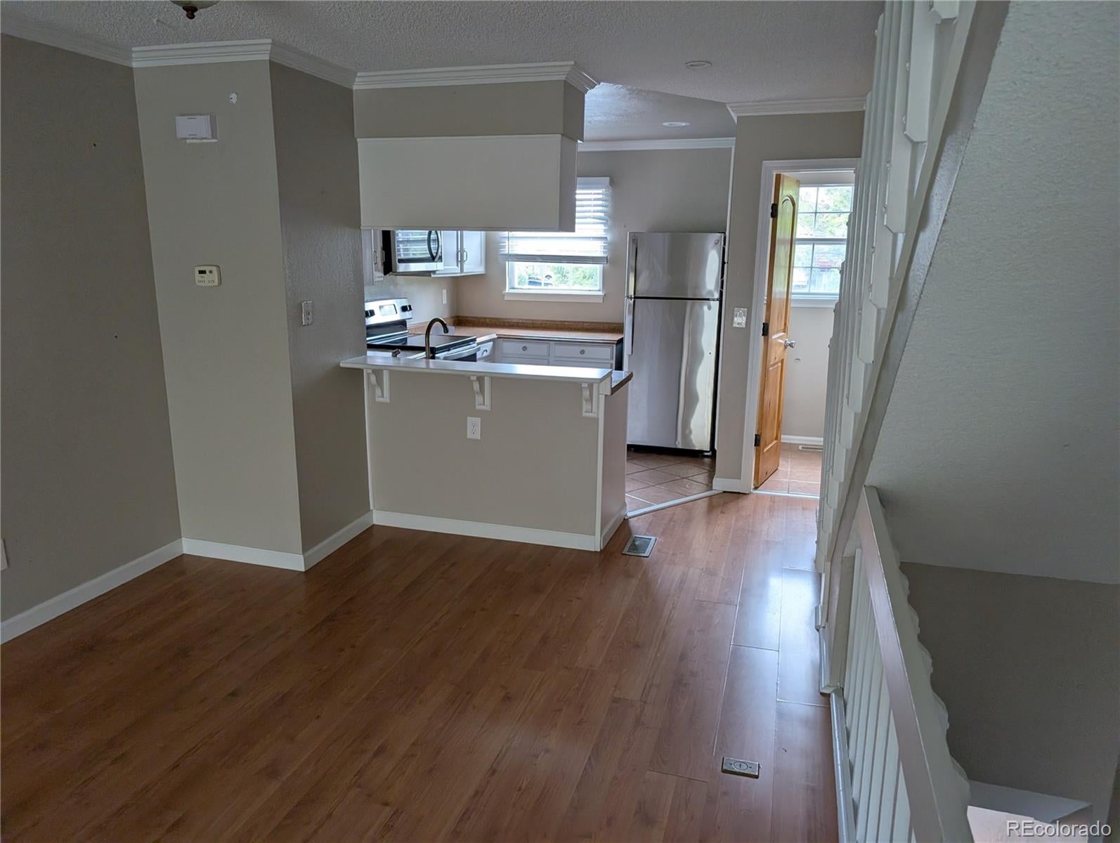
Open-concept floor plan with great potential and a layout well-suited for everyday living and entertaining. The living room features a fireplace and flows into the dining and kitchen areas, offering abundant natural light throughout the main level. The kitchen includes white cabinetry, a breakfast bar, and existing appliances, though updates and repairs may be needed. Upstairs are two spacious bedrooms, including a primary suite with direct access to the shared bathroom. A private balcony and small fenced yard provide outdoor living space and gardening opportunities. The attached one-car garage and full-sized driveway offer convenient parking. The home also features a large laundry/storage room. Sold in as-is condition. An opportunity to build equity through improvements. Residents enjoy access to the community pool during the summer months. Convenient Aurora location with close proximity to shopping, dining, parks, and everyday amenities.

Save
Ask
Tour
Hide
Share
Listing Snapshot
Price 
$238,000
Days On Site 
138 Days
Bedrooms 
2
Inside Area (SqFt) 
1,064 sqft
Total Baths 
2
Full Baths 
N/A
Partial Baths 
2
Lot Size 
0.01 Acres
Year Built 
1985
MLS® Number 
1986684
Status 
Active Under Contract
Property Tax 
$1,908
HOA/Condo/Coop Fees 
$450 monthly
Sq Ft Source 
Public Records
Friends & Family
Recent Activity
3 weeks agoListing updated with changes from the MLS®
2 months agoStatus changed to Active Under Contract
2 months agoPrice changed to $238,000
5 months agoListing first seen on site
General Features
Acres 
0.01
Attached Garage 
Yes
Garage 
Yes
Garage Spaces 
1
Levels 
Two
Parking 
Attached
Parking Spaces 
1
Property Sub Type 
Townhouse
Sewer 
Public Sewer
SqFt Above 
1064
SqFt Total 
1064
Utilities 
Natural Gas AvailableCable AvailableElectricity ConnectedNatural Gas Connected
Water Source 
Public
Interior Features
Cooling 
Ceiling Fan(s)Central Air
Electric 
220 Volts
Fireplace 
Yes
Fireplace Features 
Living Room
Fireplaces 
1
Flooring 
CarpetLaminate
Heating 
Forced Air
Interior 
Ceiling Fan(s)Eat-in Kitchen
Laundry Features 
In Unit
Window Features 
Double Pane Windows
Bathroom Half 
Level - Main
Bathroom Three Quarter 
Level - Upper
Bedroom 
Level - Upper
Kitchen 
Level - Main
Living Room 
Level - Main
Save
Ask
Tour
Hide
Share
Exterior Features
Construction Details 
Frame
Roof 
Composition
Windows/Doors 
Double Pane Windows
Community Features
Association Amenities 
ClubhousePool
Association Fee 
$450.0
Association Fee Frequency 
Monthly
School District 
Cherry Creek 5
Financing Terms Available 
CashConventional
Schools
School District
Cherry Creek 5
Elementary School
Highline Community
Middle School
Prairie
High School
Overland
Listing courtesy of Key Real Estate Group LLC Dave@keyrealestategroup.com


The content relating to real estate for sale in this Web site comes in part from the Internet Data eXchange ("IDX") program of METROLIST, INC., DBA RECOLORADO real estate listings held by brokers other than Key Real Estate Group LLC are marked with the IDX Logo. This information is being provided for the consumers' personal, non-commercial use and may not be used for any other purpose. All information subject to change and should be independently verified.

Neighborhood & Commute
Source: Walkscore
Disclosure: Community information and market data powered by Constellation Data Labs. Information is deemed reliable but not guaranteed.
Save
Ask
Tour
Hide
Share